Almost New Home! Beautifully renovated3 bedroom, 3bathroom home with top materials and workmanship home in one of the most sought-after neighbourhoods in Ottawa. Walk to the Brittania Beach and River, Bike Pass, shopping centers and all amenities! Many recent upgrades including new kitchen, new bathrooms, newe windows, new appliances, new C/Air system, new interior doors and closet doors, hardwood floors, featuring 3 good size well-appointed bedrooms and 3 bathrooms, the home offers flexibility for families, professionals, or those seeking extra space for guests or a home office. Great home ready for your family! Immidiate Possession Possible! A must see! Call today!
For sale
C$599,900
2654 Conn St, Ottawa, ON K2B 7C5
3beds
3baths
Single Family Residence
Built in ----
2,499 Square Feet Lot
$-- Zestimate®
C$--/sqft
C$-- HOA
What's special
New kitchenNew bathroomsNew appliancesHardwood floors
- 4 hours
- 3
- 0
Zillow last checked:
Listing updated:
Listed by:
POWER MARKETING REAL ESTATE INC.
Source: TRREB,MLS®#: X13831936 Originating MLS®#: Ottawa Real Estate Board
Originating MLS®#: Ottawa Real Estate BoardFacts & features
Interior
Bedrooms & bathrooms
- Bedrooms: 3
- Bathrooms: 3
Primary bedroom
- Level: Second
- Dimensions: 4.84 x 3.87
Bedroom
- Level: Second
- Dimensions: 3.34 x 2.79
Bedroom 2
- Level: Second
- Dimensions: 4.07 x 2.94
Bathroom
- Level: Second
- Dimensions: 2.79 x 1.53
Bathroom
- Level: In Between
- Dimensions: 1.23 x 1.19
Dining room
- Level: Main
- Dimensions: 4.84 x 4.09
Family room
- Level: Basement
- Dimensions: 4.84 x 4.49
Kitchen
- Level: Main
- Dimensions: 4.84 x 3.49
Living room
- Level: Main
- Dimensions: 4.84 x 4.49
Other
- Level: Basement
- Dimensions: 3.79 x 1.45
Utility room
- Level: Basement
- Dimensions: 7.69 x 4.84
Heating
- Forced Air, Gas
Cooling
- None
Features
- None
- Basement: Development Potential
- Has fireplace: No
Interior area
- Living area range: 1100-1500 null
Video & virtual tour
Property
Parking
- Total spaces: 3
- Parking features: Lane, Private, Tandem
- Has garage: Yes
Features
- Stories: 2
- Pool features: None
- Waterfront features: None
Lot
- Size: 2,499 Square Feet
- Features: Beach, Greenbelt/Conservation, Lake/Pond, Marina, Public Transit
Details
- Parcel number: 039620277
Construction
Type & style
- Home type: SingleFamily
- Property subtype: Single Family Residence
Materials
- Stone, Stucco (Plaster)
- Foundation: Block
- Roof: Asphalt Shingle
Utilities & green energy
- Sewer: Sewer
Community & HOA
Location
- Region: Ottawa
Financial & listing details
- Annual tax amount: C$3,968
- Date on market: 9/26/2026
Price history
Price history is unavailable.
Public tax history
Tax history is unavailable.
Climate risks
Neighborhood: Britannia Village
Nearby schools
GreatSchools rating
No schools nearby
We couldn't find any schools near this home.

Similar homes
- C$724,9004 bd2 ba-- sqft37 Lyall St, Ottawa, ON K2E 5G7For Sale
 MLS ID #X13824672, RE/MAX HALLMARK REALTY GROUP. TRREB
 - C$619,0003 bd1 ba-- sqft1143 Gateway Rd, Ottawa, ON K2C 2W8For Sale
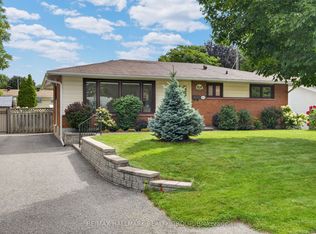 MLS ID #X13717538, RE/MAX HALLMARK REALTY GROUP. TRREB
 - C$579,0003 bd2 ba-- sqft1020 Riddell Ave S, Ottawa, ON K2C 2J5For Sale
 MLS ID #X13727648, ROYAL LEPAGE TEAM REALTY. TRREB
 - C$559,0004 bd3 ba-- sqft1441 Claymor Ave, Ottawa, ON K2C 1S7For Sale
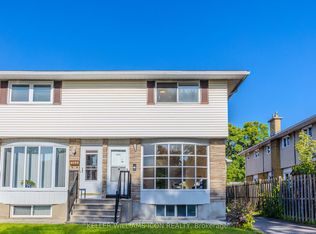 MLS ID #X13783990, KELLER WILLIAMS ICON REALTY. TRREB
