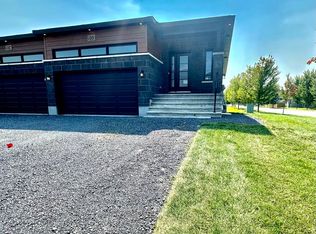
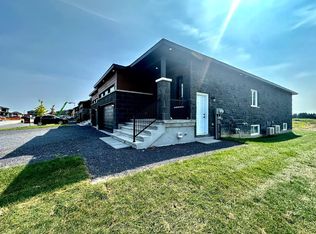
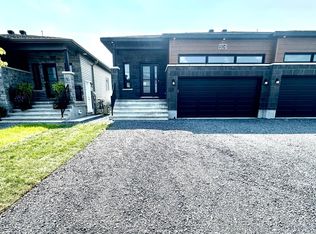
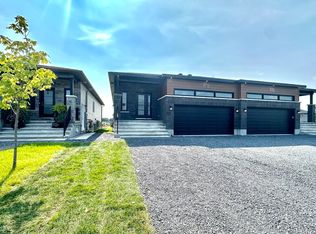
**Price reflects HST rebate credits for qualifying buyers; subject to eligibility.** 2025 New Build Melanie Construction | Model Auberville II Welcome to this stunning brand-new 2-storey home located in Embrun. Built by Melanie Construction, the Auberville II model showcases a perfect blend of modern design and timeless elegance. Step inside to discover a bright, open-concept main floor featuring a large living room with a cozy gas fireplace, a sun-filled dining area, and a chefs kitchen with center island perfect for entertaining. A convenient main floor study, laundry room, and stylish 2-piece powder room complete the main level. Upstairs, you'll find 4 spacious bedrooms, including a luxurious primary suite with a spa-like 5-piece ensuite (soaker tub, stand up shower, double vanity). A second full 4-piece bathroom serves the additional bedrooms. This home boasts no carpet throughout, offering both style and easy maintenance. The large unfinished basement provides endless opportunities to customize and create your dream space. The striking exterior with stone façade, double garage, and covered entryway add to the homes impressive curb appeal. Located in a sought-after Embrun community, close to schools, parks, and all amenities this is the perfect place to call home!
For sale
C$769,900
619 Geneva Cres, Russell, ON K0A 1W0
4beds
3baths
Single Family Residence
Built in ----
5,668 Square Feet Lot
$-- Zestimate®
C$--/sqft
C$-- HOA
What's special
Bright open-concept main floorCozy gas fireplaceSun-filled dining areaMain floor studyLaundry roomLuxurious primary suiteDouble garage
- 12 days
- 2
- 0
Zillow last checked:
Listing updated:
Listed by:
REMAX BOARDWALK REALTY
Source: TRREB,MLS®#: X13863026 Originating MLS®#: Ottawa Real Estate Board
Originating MLS®#: Ottawa Real Estate BoardFacts & features
Interior
Bedrooms & bathrooms
- Bedrooms: 4
- Bathrooms: 3
Primary bedroom
- Level: Second
- Dimensions: 3.68 x 5.27
Bedroom 2
- Level: Second
- Dimensions: 3.68 x 3.04
Bedroom 3
- Level: Second
- Dimensions: 3.38 x 3.04
Bedroom 4
- Level: Second
- Dimensions: 3.04 x 3.99
Dining room
- Level: Main
- Dimensions: 3.65 x 4.51
Kitchen
- Level: Main
- Dimensions: 4.29 x 5.45
Living room
- Level: Main
- Dimensions: 3.84 x 5.4
Office
- Level: Main
- Dimensions: 2.46 x 2.13
Heating
- Forced Air, Gas
Cooling
- None
Features
- Basement: Full,Partially Finished
- Has fireplace: Yes
- Fireplace features: Living Room, Natural Gas
Interior area
- Living area range: 2000-2500 null
Property
Parking
- Total spaces: 5
- Parking features: Inside Entrance
- Has garage: Yes
Features
- Stories: 2
- Pool features: None
Lot
- Size: 5,668 Square Feet
- Features: Park, School Bus Route, Rectangular Lot
Details
- Parcel number: 690130727
- Other equipment: Air Exchanger
Construction
Type & style
- Home type: SingleFamily
- Property subtype: Single Family Residence
Materials
- Stone, Wood
- Foundation: Poured Concrete
- Roof: Asphalt Shingle
Utilities & green energy
- Sewer: Sewer
Community & HOA
Location
- Region: Russell
Financial & listing details
- Date on market: 10/5/2026
Price history
Price history is unavailable.
Public tax history
Tax history is unavailable.
Climate risks
Neighborhood: Embrun
Nearby schools
GreatSchools rating
No schools nearby
We couldn't find any schools near this home.
Similar homes
- C$756,9004 bd3 ba-- sqft431 Provence Ave, Russell, ON K0A 1W0For Sale
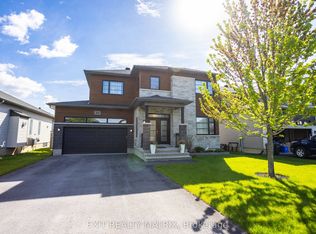 MLS ID #X13638980, EXIT REALTY MATRIX. TRREB
 - C$752,3894 bd3 ba-- sqft1055 Chablis Cres, Russell, ON K0A 1W0New Construction
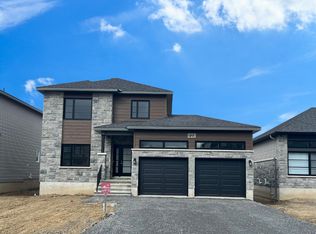 MLS ID #X12438111, REMAX BOARDWALK REALTY. TRREB
 - C$785,0004 bd3 ba-- sqft624 Geneva Cres, Russell, ON K0A 1W0For Sale
 MLS ID #X13771718, PAUL RUSHFORTH REAL ESTATE INC.. TRREB
 - C$699,9003 bd3 ba-- sqft934 Chablis Cres, Russell, ON K0A 1W0For Sale
 MLS ID #X13688198, ROYAL LEPAGE PERFORMANCE REALTY. TRREB
