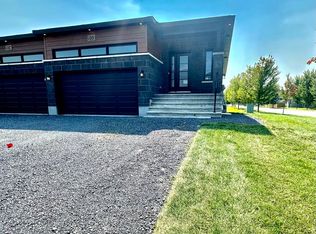
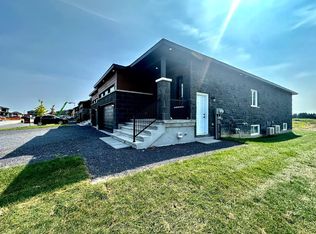
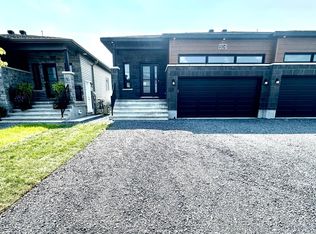
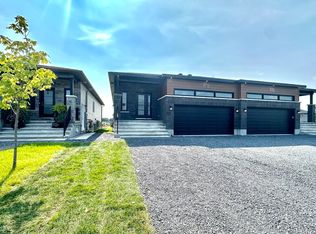
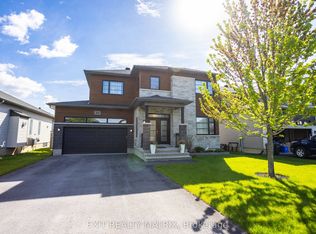
** Price reflects HST rebate credits for qualifying buyers; subject to eligibility. **To be built June 2027 single family home, beautiful 4 bedroom Vienna II model features a double car garage, main floor laundry, sunken front entrance complimented with ceramic tile, a huge open-concept kitchen with an oversize center island and walk-in pantry! Spacious family room with a beautiful gas fireplace, front study with French doors and a full closet! 4 bedrooms including a master bedroom with cathedral ceilings, huge walk in closet, with a roman tub and separate shower. Possibility of having the basement completed for an extra cost. *Please note that the pictures are from the same Model but from a different home with some added upgrades and may not all be relative to what is included*.
New construction
C$752,389
1055 Chablis Cres, Russell, ON K0A 1W0
4beds
3baths
Single Family Residence
Built in ----
5,737 Square Feet Lot
$-- Zestimate®
C$--/sqft
C$-- HOA
What's special
- 381 days
- 18
- 0
Zillow last checked:
Listing updated:
Listed by:
REMAX BOARDWALK REALTY
Source: TRREB,MLS®#: X12438111 Originating MLS®#: Ottawa Real Estate Board
Originating MLS®#: Ottawa Real Estate BoardFacts & features
Interior
Bedrooms & bathrooms
- Bedrooms: 4
- Bathrooms: 3
Primary bedroom
- Level: Second
- Dimensions: 3.96 x 4.69
Bedroom 2
- Level: Second
- Dimensions: 3.58 x 3.07
Bedroom 3
- Level: Second
- Dimensions: 3.45 x 3.45
Dining room
- Level: Main
- Dimensions: 3.63 x 3.42
Family room
- Level: Main
- Dimensions: 3.96 x 4.36
Kitchen
- Level: Main
- Dimensions: 3.42 x 4.11
Office
- Level: Main
- Dimensions: 3.96 x 3.42
Heating
- Forced Air, Gas
Cooling
- None
Features
- Flooring: Carpet Free
- Basement: Full,Partially Finished
- Has fireplace: Yes
- Fireplace features: Natural Gas
Interior area
- Living area range: 2000-2500 null
Property
Parking
- Total spaces: 6
- Parking features: Available
- Has garage: Yes
Features
- Stories: 2
- Pool features: None
Lot
- Size: 5,737 Square Feet
- Features: Rectangular Lot
Details
- Parcel number: 690130813
Construction
Type & style
- Home type: SingleFamily
- Property subtype: Single Family Residence
Materials
- Stone, Wood
- Foundation: Concrete
- Roof: Asphalt Shingle
Condition
- New construction: Yes
Utilities & green energy
- Sewer: Sewer
Community & HOA
Location
- Region: Russell
Financial & listing details
- Date on market: 10/1/2025
Price history
Price history is unavailable.
Public tax history
Tax history is unavailable.
Climate risks
Neighborhood: Embrun
Nearby schools
GreatSchools rating
No schools nearby
We couldn't find any schools near this home.
Similar homes
- C$769,9004 bd3 ba-- sqft619 Geneva Cres, Russell, ON K0A 1W0For Sale
 MLS ID #X13863026, REMAX BOARDWALK REALTY. TRREB
 - C$756,9004 bd3 ba-- sqft431 Provence Ave, Russell, ON K0A 1W0For Sale
 MLS ID #X13638980, EXIT REALTY MATRIX. TRREB
 - C$785,0004 bd3 ba-- sqft624 Geneva Cres, Russell, ON K0A 1W0For Sale
 MLS ID #X13771718, PAUL RUSHFORTH REAL ESTATE INC.. TRREB
 - C$699,9003 bd3 ba-- sqft934 Chablis Cres, Russell, ON K0A 1W0For Sale
 MLS ID #X13688198, ROYAL LEPAGE PERFORMANCE REALTY. TRREB
