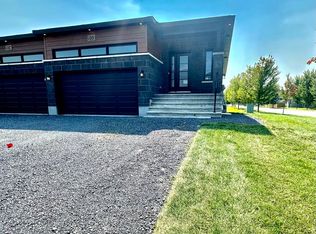
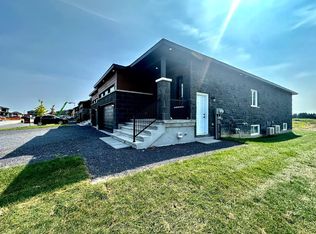
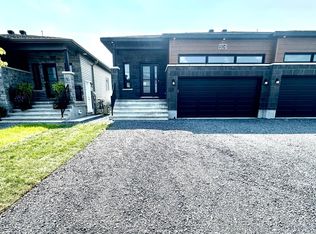
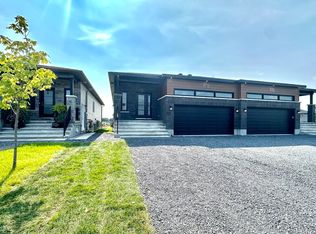
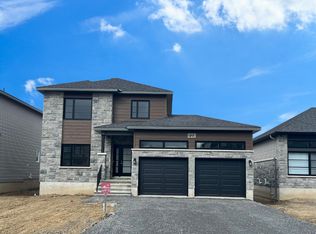
** Price reflects HST rebate credits for qualifying buyers; subject to eligibility. ** Welcome to the stunning Castleview Model by Melanie Construction, a beautifully crafted 2025-built home that showcases exceptional design, premium finishes, and countless upgrades throughout. Previously serving as the builder's model home, this impressive property is move-in ready and offers the perfect blend of luxury, comfort, and functionality. Step inside to a bright and inviting foyer that leads into a spectacular open-concept main floor. The heart of the home is the designer kitchen, featuring a large center island, quartz countertops, custom cabinetry, stylish finishes, and an impressive walk-in pantry offering abundant storage and organization. The spacious dining area flows seamlessly into the family room, highlighted by a striking gas fireplace and large windows that fill the space with natural light. A convenient powder room completes the main level. Upstairs, you'll find generously sized bedrooms designed with comfort in mind. The spacious primary suite is a true retreat, offering a large walk-in closet and a luxurious 5-piece ensuite featuring double sinks, a relaxing soaker tub, and a separate glass shower enclosure. The second-floor laundry room adds everyday convenience and is equipped with built-in cabinetry and a deep utility sink. Every detail of this home reflects quality craftsmanship, from the elegant flooring and designer lighting to the beautifully appointed bathrooms and upgraded finishes throughout. The oversized 3-car garage provides exceptional space for vehicles, storage, hobbies, or a workshop. Located in a desirable family-friendly community, this exceptional home offers the rare opportunity to own a builder's showcase property without the wait of new construction. Simply move in and enjoy luxury living from day one.
New construction
C$897,256
1064 Chablis Cres, Russell, ON K0A 1W0
4beds
3baths
Single Family Residence
Built in ----
0 Square Feet Lot
$-- Zestimate®
C$--/sqft
C$-- HOA
What's special
Bright and inviting foyerSpectacular open-concept main floorDesigner kitchenLarge center islandQuartz countertopsCustom cabinetryStylish finishes
- 107 days
- 14
- 0
Zillow last checked:
Listing updated:
Listed by:
REMAX BOARDWALK REALTY
Source: TRREB,MLS®#: X13490842 Originating MLS®#: Ottawa Real Estate Board
Originating MLS®#: Ottawa Real Estate BoardFacts & features
Interior
Bedrooms & bathrooms
- Bedrooms: 4
- Bathrooms: 3
Primary bedroom
- Level: Second
- Dimensions: 4.72 x 3.96
Bedroom
- Level: Second
- Dimensions: 3.35 x 3.65
Bedroom
- Level: Second
- Dimensions: 4.29 x 3.09
Bedroom
- Level: Second
- Dimensions: 4.29 x 3.09
Dining room
- Level: Main
- Dimensions: 3.55 x 4.21
Kitchen
- Level: Main
- Dimensions: 3.65 x 4.21
Living room
- Level: Main
- Dimensions: 4.69 x 3.96
Office
- Level: Main
- Dimensions: 3.65 x 3.35
Heating
- Forced Air, Gas
Cooling
- None
Features
- Basement: Full,Unfinished
- Has fireplace: Yes
- Fireplace features: Natural Gas
Interior area
- Living area range: 2000-2500 null
Property
Parking
- Total spaces: 5
- Parking features: Inside Entrance
- Has garage: Yes
Features
- Stories: 2
- Pool features: None
- Frontage length: 15.85
Lot
- Size: 0 Square Feet
- Features: Park, School Bus Route
Details
- Parcel number: 690130811
- Other equipment: Air Exchanger
Construction
Type & style
- Home type: SingleFamily
- Property subtype: Single Family Residence
Materials
- Stone, Other
- Foundation: Concrete
- Roof: Asphalt Shingle
Condition
- New construction: Yes
Utilities & green energy
- Sewer: Sewer
- Utilities for property: Natural Gas
Community & HOA
Community
- Security: Unknown
Location
- Region: Russell
Financial & listing details
- Date on market: 6/25/2026
Price history
Price history is unavailable.
Public tax history
Tax history is unavailable.
Climate risks
Neighborhood: Embrun
Nearby schools
GreatSchools rating
No schools nearby
We couldn't find any schools near this home.
Similar homes
- C$769,9004 bd3 ba-- sqft619 Geneva Cres, Russell, ON K0A 1W0For Sale
 MLS ID #X13863026, REMAX BOARDWALK REALTY. TRREB
 - C$849,9004 bd4 ba-- sqft1144 Avignon St, Russell, ON K0A 1W0For Sale
 MLS ID #X13844158, EXIT REALTY MATRIX. TRREB
 - C$752,3894 bd3 ba-- sqft1055 Chablis Cres, Russell, ON K0A 1W0New Construction
 MLS ID #X12438111, REMAX BOARDWALK REALTY. TRREB
 - C$699,9003 bd3 ba-- sqft934 Chablis Cres, Russell, ON K0A 1W0For Sale
 MLS ID #X13688198, ROYAL LEPAGE PERFORMANCE REALTY. TRREB
