From the moment you step inside, it's easy to appreciate how well this home has been cared for. Built in 2019 and extensively upgraded by its only owners, it offers over 1700 sq. ft. of finished living space with a layout that simply makes sense. The main floor is bright and open, with hardwood flooring throughout, large windows, and a beautiful fireplace that anchors the living room. The kitchen offers tons of cabinetry, quartz countertops, a large island, and flows seamlessly into the dining area. Just off the garage entry, the custom mudroom adds both character and practical storage. Upstairs, you'll find three generously sized bedrooms, including a spacious primary suite with a walk-in closet and ensuite featuring a freestanding soaker tub, glass shower, and a quartz vanity. The primary bedroom has been finished with luxury vinyl plank flooring and a custom shiplap feature wall, while the secondary bedrooms offer plenty of space for a growing family, guests, or a home office. The finished basement adds another level of living space, complete with new luxury vinyl plank flooring (2025), making it ideal for a rec room, gym, office, or all three. A dedicated room and existing bathroom rough-in provide the opportunity to easily add a fourth bathroom. Outside, the backyard has been transformed into an extension of the home with a large deck, interlock patio, gazebo, PVC fencing, and no direct rear neighbours. Since 2019, the owners have continued to invest in the property with approximately $20,000 in builder upgrades, along with custom millwork, mudroom cabinetry, laundry room shelving, updated flooring, and extensive landscaping. Every improvement has been made with care, resulting in a home that feels complete the moment you walk through the door.
For sale
C$665,000
157 Longworth Ave, Ottawa, ON K1T 0T2
3beds
3baths
Townhouse
Built in ----
1,969 Square Feet Lot
$-- Zestimate®
C$--/sqft
C$-- HOA
What's special
Hardwood flooring throughoutLarge windowsQuartz countertopsLarge islandThree generously sized bedroomsSpacious primary suiteWalk-in closet
- 17 days |
- 21 |
- 0 |
Zillow last checked:
Listing updated:
Listed by:
EXIT REALTY MATRIX
Source: TRREB,MLS®#: X13544214 Originating MLS®#: Ottawa Real Estate Board
Originating MLS®#: Ottawa Real Estate BoardFacts & features
Interior
Bedrooms & bathrooms
- Bedrooms: 3
- Bathrooms: 3
Primary bedroom
- Level: Second
- Dimensions: 3.98 x 3.54
Bedroom 2
- Level: Second
- Dimensions: 3.64 x 2.96
Bedroom 3
- Level: Second
- Dimensions: 2.91 x 2.87
Bathroom
- Level: Second
- Dimensions: 2.93 x 2.86
Bathroom
- Level: Second
- Dimensions: 2.86 x 1.64
Dining room
- Level: Main
- Dimensions: 3.58 x 3.31
Foyer
- Level: Main
- Dimensions: 3.66 x 3.15
Kitchen
- Level: Main
- Dimensions: 5.02 x 2.42
Laundry
- Level: Second
- Dimensions: 1.92 x 1.84
Living room
- Level: Main
- Dimensions: 4.47 x 3.69
Other
- Level: Main
- Dimensions: 1.55 x 1.43
Recreation
- Level: Basement
- Dimensions: 4.88 x 3.53
Utility room
- Level: Basement
- Dimensions: 6.4 x 4.81
Heating
- Forced Air, Gas
Cooling
- Central Air
Appliances
- Included: Water Heater Owned
Features
- Rough-In Bath, Storage
- Basement: Finished
- Has fireplace: Yes
- Fireplace features: Natural Gas
Interior area
- Living area range: 1500-2000 null
Video & virtual tour
Property
Parking
- Total spaces: 2
- Parking features: Garage
- Has garage: Yes
Features
- Stories: 2
- Pool features: None
Lot
- Size: 1,969 Square Feet
Details
- Parcel number: 043451263
Construction
Type & style
- Home type: Townhouse
- Property subtype: Townhouse
Materials
- Brick, Vinyl Siding
- Foundation: Concrete
- Roof: Asphalt Shingle
Utilities & green energy
- Sewer: Sewer
Community & HOA
Location
- Region: Ottawa
Financial & listing details
- Annual tax amount: C$4,846
- Date on market: 7/9/2026
EXIT REALTY MATRIX
EXIT REALTY MATRIX
By pressing Contact Agent, you agree that the real estate professional identified above may call/text you about your search, which may involve use of automated means and pre-recorded/artificial voices. You don't need to consent as a condition of buying any property, goods, or services. Message/data rates may apply. You also agree to our Terms of Use. Zillow does not endorse any real estate professionals. We may share information about your recent and future site activity with your agent to help them understand what you're looking for in a home.
Price history
Price history is unavailable.
Public tax history
Tax history is unavailable.
Climate risks
Neighborhood: Russell
Nearby schools
GreatSchools rating
No schools nearby
We couldn't find any schools near this home.
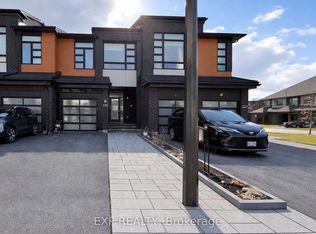
- C$649,9003 bd3 ba-- sqft335 Wabasso Ln, Ottawa, ON K1T0T2For Sale
- C$--2 bd2 ba1.1k sqft3275 Findlay Creek Dr #1468072, Ottawa, ON K1T0V2Off Market
- C$--2 bd2 ba1k sqft3275 Findlay Creek Dr #1468076, Ottawa, ON K1T0V2Off Market
- C$--2 bd2 ba1.2k sqft3275 Findlay Creek Dr #1468080, Ottawa, ON K1T0V2Off Market
- C$--1 bd2 ba1k sqft3275 Findlay Creek Dr #1468077, Ottawa, ON K1T0V2Off Market
- C$--2 bd2 ba1k sqft3275 Findlay Creek Dr #1468078, Ottawa, ON K1T0V2Off Market
- C$2,4252 bd2 ba1.1k sqft3275 Findlay Creek Dr, Ottawa, ON K1T0V2For Rent
- C$--1 bd2 ba1k sqft3275 Findlay Creek Dr #1468079, Ottawa, ON K1T0V2Off Market
Similar homes
- C$679,9993 bd3 ba-- sqft57 Mandevilla Cres, Ottawa, ON K1T 0Y2For Sale
 MLS ID #X13587926, ENGEL & VOLKERS OTTAWA. TRREB
 - C$630,0003 bd3 ba-- sqft321 Widgeon Way, Ottawa, ON K1T 0G1For Sale
 MLS ID #X13551810, RE/MAX DELTA REALTY TEAM. TRREB
 - C$635,0003 bd3 ba-- sqft740 Miikana Rd, Ottawa, ON K1X 0G5For Sale
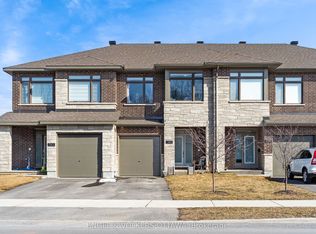 MLS ID #X12984820, ENGEL & VOLKERS OTTAWA. TRREB
 - C$739,9004 bd3 ba-- sqft133 Angelonia Cres, Ottawa, ON K1T 0Y5For Sale
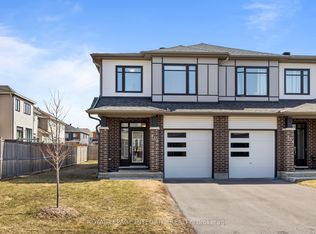 MLS ID #X13515498, ROYAL LEPAGE INTEGRITY REALTY. TRREB
 - C$630,0003 bd4 ba-- sqft114 Dunforest Ter, Ottawa, ON K2J 3V1For SaleMLS ID #X13591508, RE/MAX HALLMARK REALTY GROUP. TRREB
- C$659,9003 bd3 ba-- sqft691 Capricorn Cir, Ottawa, ON K4M 0J5For SaleMLS ID #X13514200, ROYAL LEPAGE INTEGRITY REALTY. TRREB
- C$669,0003 bd2 ba-- sqft5626 Owen St, Ottawa, ON K0A 2W0For SaleMLS ID #X13595800, REAL BROKER ONTARIO LTD.. TRREB
- C$649,0003 bd4 ba-- sqft114 Hawkeswood Dr, Ottawa, ON K4M 0C1For SaleMLS ID #X13531678, ROYAL LEPAGE INTEGRITY REALTY. TRREB
- C$749,0003 bd4 ba-- sqft83 Saddle Cres, Ottawa, ON K1G 5L3For SaleMLS ID #X13591028, ROYAL LEPAGE INTEGRITY REALTY. TRREB
- C$659,9003 bd3 ba-- sqft3160 Alpenstock Ave, Ottawa, ON K1W 0W1For SaleMLS ID #X13514826, RE/MAX HALLMARK REALTY GROUP. TRREB
- C$699,9003 bd3 ba-- sqft208 Butterfly Walk, Ottawa, ON K1W 0G6For SaleMLS ID #X13537148, RE/MAX HALLMARK PILON GROUP REALTY. TRREB
- C$714,9003 bd3 ba-- sqft74 Nutting Cres, Ottawa, ON K4M 0C3For SaleMLS ID #X13452516, EXIT REALTY MATRIX. TRREB
- C$679,9004 bd4 ba-- sqft2195 Winsome Ter, Ottawa, ON K4A 5M9For SaleCentury 21 Canada
- C$700,0004 bd4 ba-- sqft115 Beatrice Dr, Ottawa, ON K2J 5A4For SaleMLS ID #X13604780, RE/MAX HALLMARK REALTY GROUP. TRREB
- C$726,9004 bd3 ba-- sqft6850 Breanna Cardill St, Ottawa, ON K4P 0C1For SaleMLS ID #X13490714, EXIT EXCEL REALTY. TRREB
- C$674,9003 bd3 ba-- sqft369 Broadridge Cres, Ottawa, ON K1W 0M1For SaleMLS ID #X13428376, RE/MAX HALLMARK REALTY GROUP. TRREB
- C$645,0003 bd3 ba-- sqft91 Chevron Pl, Ottawa, ON K1W 0L6For SaleMLS ID #X13499450, REAL BROKER ONTARIO LTD.. TRREB
- C$699,9004 bd3 ba-- sqft319 Sweetclover Way, Ottawa, ON K4A 1E5For SaleMLS ID #X13598448, EXIT REALTY MATRIX. TRREB
- C$689,0003 bd3 ba-- sqft656 Putney Cres, Ottawa, ON K2S 2N7For SaleMLS ID #X13570936, EXIT REALTY MATRIX. TRREB
- C$649,9003 bd2 ba-- sqft58 Boulder Way, Ottawa, ON K2J 4R6For SaleMLS ID #X13566214, COLDWELL BANKER FIRST OTTAWA REALTY. TRREB
