Welcome to 419 Provence Ave! Built in 2016 (Queenston Model), this stunning, modern home offers open-concept living, functional spaces, and a backyard designed for entertaining-all with an easy commute to Ottawa. The main level features a sun-filled layout, chef's kitchen with oversized island and walk-in pantry, gas fireplace, main-floor laundry, and direct access to the double garage. Upstairs, the spacious primary suite includes a walk-in closet and ensuite with soaker tub and separate shower along with 2 other good sized bedrooms. The fully finished basement adds great flexibility with a family room, gym area, and an additional bedroom with its own ensuite. Outside, enjoy a large fenced yard (2020), deck (2018), and hot tub (2020) - ideal for weekend barbeques or relaxing under the stars. Located in a growing, family-friendly community near excellent schools, amenities, and the New York Central Fitness Trail. This turnkey home is ready to enjoy!
For sale
C$744,900
419 Provence Ave, Russell, ON K0A 1W0
4beds
4baths
Single Family Residence
Built in ----
5,737 Square Feet Lot
$-- Zestimate®
C$--/sqft
C$-- HOA
What's special
Open-concept livingFunctional spacesBackyard designed for entertainingSun-filled layoutWalk-in pantryGas fireplaceMain-floor laundry
- 13 hours |
- 0 |
- 0 |
Zillow last checked:
Listing updated:
Listed by:
ROYAL LEPAGE TEAM REALTY
Source: TRREB,MLS®#: X13685894 Originating MLS®#: Ottawa Real Estate Board
Originating MLS®#: Ottawa Real Estate BoardFacts & features
Interior
Bedrooms & bathrooms
- Bedrooms: 4
- Bathrooms: 4
Primary bedroom
- Level: Second
- Dimensions: 3.35 x 4.32
Bedroom 2
- Level: Second
- Dimensions: 3.35 x 3.49
Bedroom 3
- Level: Second
- Dimensions: 3.59 x 3.19
Bedroom 4
- Level: Basement
- Dimensions: 2.63 x 3.4
Bathroom
- Level: Second
- Dimensions: 2.33 x 3.81
Bathroom
- Level: Second
- Dimensions: 1.5 x 2.45
Bathroom
- Level: Basement
- Dimensions: 2.47 x 1.75
Dining room
- Level: Main
- Dimensions: 3.4 x 3.41
Foyer
- Level: Main
- Dimensions: 3.35 x 4.41
Kitchen
- Level: Main
- Dimensions: 5.45 x 3.65
Laundry
- Level: Main
- Dimensions: 1.78 x 1.91
Living room
- Level: Main
Other
- Level: Main
- Dimensions: 1.51 x 1.91
Recreation
- Level: Basement
- Dimensions: 6.21 x 7.91
Utility room
- Level: Basement
- Dimensions: 2.64 x 3.41
Heating
- Forced Air, Electric
Cooling
- Central Air
Features
- Basement: Full
- Has fireplace: Yes
Interior area
- Living area range: 1500-2000 null
Property
Parking
- Total spaces: 6
- Parking features: Garage Door Opener
- Has garage: Yes
Features
- Stories: 2
- Pool features: None
Lot
- Size: 5,737 Square Feet
Details
- Parcel number: 690130504
- Other equipment: Air Exchanger
Construction
Type & style
- Home type: SingleFamily
- Property subtype: Single Family Residence
Materials
- Stone, Vinyl Siding
- Foundation: Poured Concrete
- Roof: Asphalt Shingle
Utilities & green energy
- Sewer: Sewer
Community & HOA
Location
- Region: Russell
Financial & listing details
- Annual tax amount: C$5,020
- Date on market: 8/18/2026
Price history
Price history is unavailable.
Public tax history
Tax history is unavailable.
Climate risks
Neighborhood: Embrun
Nearby schools
GreatSchools rating
No schools nearby
We couldn't find any schools near this home.
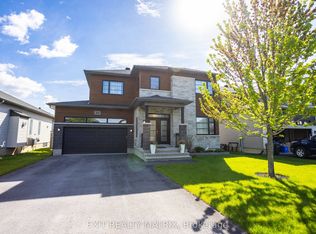
- C$756,9004 bd3 ba-- sqft431 Provence Ave, Russell, ON K0A1W0For Sale
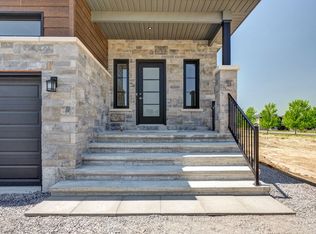
- C$780,4424 bd3 ba-- sqft619 Geneva Cres, Russell, ON K0A1W0For Sale

- C$785,0004 bd3 ba-- sqft624 Geneva Cres, Russell, ON K0A1W0For Sale

- C$2,1002 bd2 ba-- sqft906 Chablis Cres #A, Russell, ON K0A1W0For Rent
- C$--2 bd2 ba-- sqft900 Chablis Cres, Russell, ON K0A1W0Off Market
- C$--2 bd2 ba-- sqft900 Chablis Cres #A, Russell, ON K0A1W0Off Market
- C$--2 bd2 ba-- sqft904 Chablis Cres, Russell, ON K0A1W0Off Market
- C$--2 bd2 ba-- sqft904 Chablis Cres #A, Russell, ON K0A1W0Off Market
Similar homes
- C$699,9003 bd3 ba-- sqft934 Chablis Cres, Russell, ON K0A 1W0For Sale
 MLS ID #X13688198, ROYAL LEPAGE PERFORMANCE REALTY. TRREB
 - C$756,9004 bd3 ba-- sqft431 Provence Ave, Russell, ON K0A 1W0For SaleMLS ID #X13638980, EXIT REALTY MATRIX. TRREB
- C$799,9004 bd4 ba-- sqft401 Bruges St, Russell, ON K0A 1W0For Sale
 MLS ID #X13014294, EXIT REALTY MATRIX. TRREB
 - C$649,9003 bd2 ba-- sqft119 Centenaire St, Russell, ON K0A 1W0For Sale
 MLS ID #X13687782, ROYAL LEPAGE PERFORMANCE REALTY. TRREB
 - C$749,9003 bd3 ba-- sqft549 Marseille St, Russell, ON K0A 1W0For SaleMLS ID #X13644208, EXIT REALTY MATRIX. TRREB
- C$752,3894 bd3 ba-- sqft1055 Chablis Cres, Russell, ON K0A 1W0New ConstructionMLS ID #X12438111, REMAX BOARDWALK REALTY. TRREB
- C$969,9004 bd4 ba-- sqft1196 400th Rte, Russell, ON K0A 1W0For SaleMLS ID #X13676098, EXIT REALTY MATRIX. TRREB
- C$785,0004 bd3 ba-- sqft624 Geneva Cres, Russell, ON K0A 1W0For SaleMLS ID #X13533620, PAUL RUSHFORTH REAL ESTATE INC.. TRREB
- C$780,4424 bd3 ba-- sqft619 Geneva Cres, Russell, ON K0A 1W0For SaleMLS ID #X12899402, REMAX BOARDWALK REALTY. TRREB
- C$849,9004 bd3 ba-- sqft865 Cologne St, Russell, ON K0A 1W0For SaleMLS ID #X13675850, EXIT REALTY MATRIX. TRREB
- C$749,9004 bd3 ba-- sqft580 Strasbourg St, Russell, ON K0A 1W0For SaleMLS ID #X13608266, AVENUE NORTH REALTY INC.. TRREB
- C$749,9003 bd4 ba-- sqft356 Centenaire St, Russell, ON K0A 1W0For SaleMLS ID #X13556130, PAUL RUSHFORTH REAL ESTATE INC.. TRREB
- C$899,0004 bd3 ba-- sqft1152 Avignon St, Russell, ON K0A 1W0For SaleMLS ID #X13686272, RE/MAX FINEST REALTY INC., BROKERAGE. TRREB
- C$749,9004 bd3 ba-- sqft309 Colmar St, Russell, ON K0A 1W0For SaleMLS ID #X13480058, EXIT REALTY MATRIX. TRREB
- C$659,9005 bd3 ba-- sqft54 Albert St, Russell, ON K0A 1W1For SaleMLS ID #X13676000, RE/MAX ABSOLUTE REALTY INC.. TRREB
- C$749,9004 bd2 ba-- sqft80 La Prairie St, Russell, ON K0A 1W0For SaleMLS ID #X13563150, EXP REALTY. TRREB
- C$1,099,0004 bd3 ba-- sqft1007 Saint Pierre Rd, Russell, ON K0A 1W0For SaleMLS ID #X13676844, EXP REALTY. TRREB
- C$759,9004 bd4 ba-- sqft273 Central Park Blvd, Russell, ON K4R 0E9For SaleMLS ID #X13675370, EXIT REALTY MATRIX. TRREB
- C$674,9003 bd2 ba-- sqft36 Frontenac Blvd, Russell, ON K0A 1W0For SaleMLS ID #X13658508, ROYAL LEPAGE INTEGRITY REALTY. TRREB
- C$529,9003 bd4 ba-- sqft138 Saint Malo Pl, Russell, ON K0A 1W0For SaleMLS ID #X13681656, EXP REALTY. TRREB
