*FULL HST REBATE INCLUDED IN LISTING PRICE* OPEN HOUSE Sunday November 8th, from 11:00am to 1:00pm at 136 Giroux St, at Benam Model house.Welcome to Whistler I, your dream bungalow offering the perfect space to start a family, build memories or enjoy a comfortable retirement. Experience the bright, open-concept floor plan that seamlessly flows throughout, creating a spacious and inviting living area. The roomy kitchen with ample counter space is ideal for enjoying a cup of coffee or a glass of wine, while providing everything you need for meal prep and entertaining. A huge main bathroom is present with the option to add a cheater door from the master bedroom. The expansive lower level offers endless possibilities whether you need extra guest rooms, a living area, a gym, or an entertainment space. Located in the growing community of Limoges, you'll have access to a brand-new Sports Complex and be just steps away from the beautiful Larose Forest and Calypso Park. Prepare to fall in love with everything this gorgeous home and it's vibrant surroundings have to offer. Taxes not yet assessed. Pictures are from a previously built home and may include upgrades. Buyer will have the opportunity to select the interior and exterior selections.
New construction
C$544,900
23 Mayer St, The Nation, ON K0A 2M0
3beds
1baths
Single Family Residence
Built in ----
5,194 Square Feet Lot
$-- Zestimate®
C$--/sqft
C$-- HOA
What's special
Bright open-concept floor planHuge main bathroomExpansive lower level
- 7 days
- 10
- 1
Zillow last checked:
Listing updated:
Listed by:
EXP REALTY
Source: TRREB,MLS®#: X14123424 Originating MLS®#: Ottawa Real Estate Board
Facts & features
Interior
Bedrooms & bathrooms
- Bedrooms: 3
- Bathrooms: 1
Primary bedroom
- Level: Main
- Dimensions: 3.74 x 3.65
Bedroom 2
- Level: Main
- Dimensions: 3.16 x 2.74
Bedroom 3
- Level: Main
- Dimensions: 3.16 x 2.74
Bathroom
- Level: Main
- Dimensions: 2.65 x 3.13
Dining room
- Level: Main
- Dimensions: 3.55 x 3.5
Kitchen
- Level: Main
- Dimensions: 3.6 x 3.55
Living room
- Level: Main
- Dimensions: 4.47 x 4.43
Other
- Level: Main
- Dimensions: 2.25 x 2.74
Heating
- Forced Air, Gas
Cooling
- None
Features
- Other
- Basement: Full,Unfinished
- Has fireplace: No
Interior area
- Living area range: 1100-1500 null
Property
Parking
- Total spaces: 5
- Parking features: Garage
- Has garage: Yes
Features
- Patio & porch: Deck, Porch
- Pool features: None
Lot
- Size: 5,194 Square Feet
Details
- Parcel number: 690331420
Construction
Type & style
- Home type: SingleFamily
- Architectural style: Bungalow
- Property subtype: Single Family Residence
Materials
- Stone
- Foundation: Concrete, Poured Concrete
- Roof: Asphalt Shingle
Condition
- New construction: Yes
Utilities & green energy
- Sewer: Sewer
Community & HOA
Location
- Region: The Nation
Financial & listing details
- Date on market: 10/28/2026
Price history
Price history is unavailable.
Public tax history
Tax history is unavailable.
Climate risks
Neighborhood: K0A
Nearby schools
GreatSchools rating
No schools nearby
We couldn't find any schools near this home.
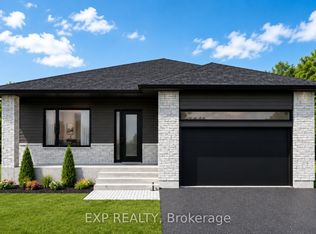

Similar homes
- C$576,9002 bd2 ba-- sqft25 Mayer St, The Nation, ON K0A 2M0For Sale
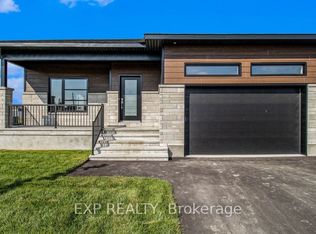 MLS ID #X14123486, EXP REALTY. TRREB
- C$632,9004 bd2 ba-- sqft17 Mayer St, The Nation, ON K0A 2M0For Sale
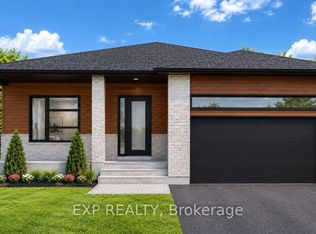 MLS ID #X14123438, EXP REALTY. TRREB
- C$558,0002 bd2 ba-- sqft8 Beaver Ln, The Nation, ON K0A 2M0For Sale
 MLS ID #X13411764, EXIT RESULTS REALTY. TRREB
- C$640,0004 bd2 ba-- sqftLOT 150 Bourdeau Blvd, The Nation, ON K0A 2M0For Sale
 MLS ID #X13859202, ROYAL LEPAGE PERFORMANCE REALTY. TRREB
