What if you could enjoy the convenience of in-town living with a backyard that feels like your own private escape? Welcome to 23 Louise Crescent, a charming 3 bedroom, 2 bathroom home tucked away on a quiet crescent on the outskirts of town, where peaceful surroundings and everyday convenience come together. From the moment you arrive, you'll appreciate the welcoming feel of this property, surrounded by mature trees and set on a spacious lot with plenty of room to enjoy the outdoors. Inside, you'll find a comfortable and inviting space to make your own, with a cozy pellet stove in the living room that's perfect for curling up on cooler evenings. The finished lower level offers even more room to spread out, whether it's movie nights, a playroom or a space to unwind, while an additional unfinished basement area provides plenty of possibilities for storage, hobbies or future plans. But it's the backyard that truly steals the show! Imagine spending warm summer days by your very own heated inground saltwater pool, complete with a slide and diving board, hosting weekend BBQs or watching the kids make memories that will last a lifetime. Beyond the pool, established gardens, apple trees and beautiful mature trees create a backyard oasis with plenty of space to relax, entertain and enjoy the outdoors. A brand-new septic system offers added peace of mind, while the generous lot gives you that extra breathing room that's becoming harder to find. And while you'll love the peaceful setting, you're still just minutes from the shops, restaurants, schools and everyday amenities that make small-town living so special. 23 Louise Crescent is more than just a place to call home. It's a place to slow down, enjoy the little things and make the most of every season.
For sale
C$573,000
23 Louise Cres, Russell, ON K0A 1W0
3beds
2baths
Single Family Residence
Built in ----
0.38 Acres Lot
$-- Zestimate®
C$--/sqft
C$-- HOA
What's special
Surrounded by mature treesEstablished gardensApple trees
- 11 days
- 12
- 0
Zillow last checked:
Listing updated:
Listed by:
REAL BROKER ONTARIO LTD.
Source: TRREB,MLS®#: X14031560 Originating MLS®#: Ottawa Real Estate Board
Facts & features
Interior
Bedrooms & bathrooms
- Bedrooms: 3
- Bathrooms: 2
Primary bedroom
- Level: Second
- Dimensions: 4.33 x 3.54
Bedroom
- Level: Second
- Dimensions: 2.92 x 2.57
Bathroom
- Level: Second
- Dimensions: 1.89 x 2.41
Dining room
- Level: Main
- Dimensions: 2.85 x 4.22
Foyer
- Level: Main
- Dimensions: 1.36 x 3.38
Living room
- Level: Main
- Dimensions: 5.78 x 3.29
Living room
- Level: Main
- Dimensions: 5.78 x 3.29
Other
- Level: Main
- Dimensions: 4.68 x 2.5
Other
- Level: Basement
- Dimensions: 8.11 x 6.3
Utility room
- Level: Basement
- Dimensions: 3.44 x 1.21
Heating
- Forced Air, Gas
Cooling
- Central Air
Appliances
- Included: Water Heater Owned
Features
- Basement: Finished,Full
- Has fireplace: Yes
- Fireplace features: Natural Gas, Pellet Stove
Interior area
- Living area range: 1100-1500 null
Video & virtual tour
Property
Parking
- Total spaces: 6
- Parking features: Carport
- Has carport: Yes
Features
- Has private pool: Yes
- Pool features: In Ground
Lot
- Size: 0.38 Acres
- Features: Fenced Yard
Details
- Parcel number: 690130265
Construction
Type & style
- Home type: SingleFamily
- Property subtype: Single Family Residence
Materials
- Brick, Other
- Foundation: Poured Concrete
- Roof: Asphalt Shingle
Utilities & green energy
- Sewer: Septic
Community & HOA
Location
- Region: Russell
Financial & listing details
- Annual tax amount: C$4,024
- Date on market: 10/14/2026
Price history
Price history is unavailable.
Public tax history
Tax history is unavailable.
Climate risks
Neighborhood: Embrun
Nearby schools
GreatSchools rating
No schools nearby
We couldn't find any schools near this home.
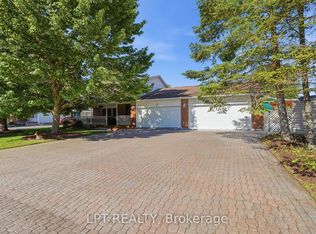
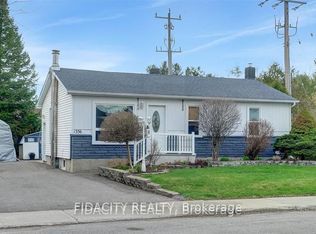

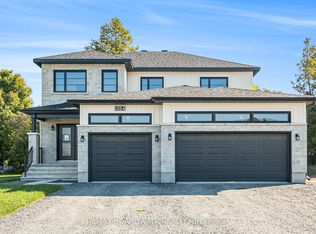
Similar homes
- C$550,0003 bd2 ba-- sqft2 Maheu St, Russell, ON K0A 1W0For Sale
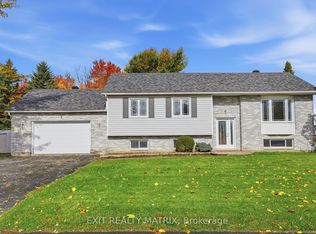 MLS ID #X14082448, EXIT REALTY MATRIX. TRREB
- C$599,0004 bd2 ba-- sqft1236 Saint Albert Rd W, Russell, ON K0A 1W0For Sale
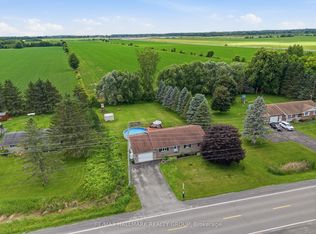 MLS ID #X14114788, RE/MAX HALLMARK REALTY GROUP. TRREB
- C$599,9004 bd2 ba-- sqft18 Dollard St, Russell, ON K0A 1W0For Sale
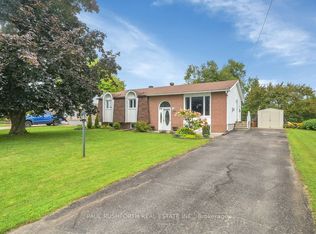 MLS ID #X13736892, PAUL RUSHFORTH REAL ESTATE INC.. TRREB
- C$549,9004 bd2 ba-- sqft1026 Notre Dame St, Russell, ON K0A 3W0For Sale
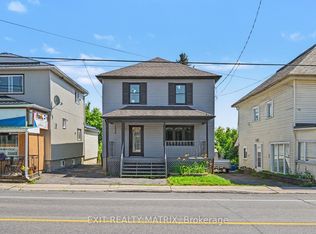 MLS ID #X14097230, EXIT REALTY MATRIX. TRREB
