SPACE, FLEXIBILITY & ENDLESS POSSIBILITIES! Welcome to this impressive hi-ranch home offering an exceptional layout, abundant natural light and incredible versatility for today's modern family. With generous living space on two levels, this property is perfectly suited for multi-generational living, extended family or anyone looking for room to grow. Step inside to discover soaring vaulted ceilings, oversized windows and a warm, inviting atmosphere complemented by hardwood, ceramic and laminate flooring throughout both levels. The main floor features a spacious living room anchored by a beautiful fireplace, an elegant dining area and a well-appointed kitchen complete with stainless steel appliances, a gas stove, ample cabinetry and plenty of counter space. The primary bedroom offers a walk-in closet and a private 3-piece ensuite bathroom, while two additional generously sized bedrooms and a full guest bathroom complete this level. Downstairs, discover an incredible extension of the home's living space, featuring a newer kitchen, a spacious family room, two large bedrooms, a 3-piece bathroom and plenty of storage space. With two complete laundry setups, each with its own washer and dryer, conveniently located on separate floors, the layout offers added privacy and independence for multi-generational households. Step outside to enjoy the fenced rear yard, featuring a walk-out deck with a pergola, creating the perfect setting for outdoor dining, relaxing or entertaining family and friends. An above-ground pool and gas BBQ hookup add to the outdoor appeal. The double-car garage is complemented by an exceptionally large driveway accommodating up to 10 vehicles, with ample space for your boat, trailer or additional recreational vehicles. Ideally located just steps from the park and close to everyday amenities, this remarkable property combines space, functionality and lifestyle in one fantastic package. A rare opportunity to enjoy versatile living with room for everyone!
For sale
C$659,900
58 Lachaine St, Russell, ON K0A 1W0
5beds
3baths
Single Family Residence
Built in ----
5,515 Square Feet Lot
$-- Zestimate®
C$--/sqft
C$-- HOA
What's special
Exceptional layoutAbundant natural lightSoaring vaulted ceilingsOversized windowsWarm inviting atmosphereBeautiful fireplaceElegant dining area
- 1 day
- 3
- 0
Zillow last checked:
Listing updated:
Listed by:
AVENUE NORTH REALTY INC.
Source: TRREB,MLS®#: X14114766 Originating MLS®#: Ottawa Real Estate Board
Facts & features
Interior
Bedrooms & bathrooms
- Bedrooms: 5
- Bathrooms: 3
Primary bedroom
- Level: Main
- Dimensions: 4.29 x 3.53
Bedroom
- Level: Main
- Dimensions: 3.88 x 2.92
Bedroom
- Level: Lower
- Dimensions: 4.34 x 3.5
Bedroom
- Level: Main
- Dimensions: 3.88 x 2.64
Bedroom
- Level: Lower
- Dimensions: 3.75 x 3.32
Dining room
- Level: Main
- Dimensions: 3.93 x 3.37
Family room
- Level: Lower
- Dimensions: 6.6 x 4.39
Kitchen
- Level: Lower
- Dimensions: 2.13 x 1.22
Kitchen
- Level: Main
- Dimensions: 3.73 x 3.55
Living room
- Level: Main
- Dimensions: 4.36 x 3.55
Heating
- Forced Air, Gas
Cooling
- Central Air
Features
- In-Law Capability
- Basement: Full,Finished
- Has fireplace: Yes
- Fireplace features: Natural Gas
Interior area
- Living area range: 1100-1500 null
Property
Parking
- Total spaces: 12
- Parking features: Garage
- Has garage: Yes
Features
- Pool features: None
Lot
- Size: 5,515 Square Feet
Details
- Parcel number: 690120366
Construction
Type & style
- Home type: SingleFamily
- Architectural style: Bungalow-Raised
- Property subtype: Single Family Residence
Materials
- Brick, Vinyl Siding
- Foundation: Poured Concrete
- Roof: Asphalt Shingle
Utilities & green energy
- Sewer: Sewer
Community & HOA
Location
- Region: Russell
Financial & listing details
- Annual tax amount: C$4,643
- Date on market: 10/24/2026
Price history
Price history is unavailable.
Public tax history
Tax history is unavailable.
Climate risks
Neighborhood: Embrun
Nearby schools
GreatSchools rating
No schools nearby
We couldn't find any schools near this home.
Similar homes
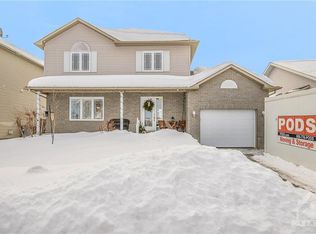
- C$639,9004 bd3 ba-- sqft65 Lachaine St, Russell, ON K0A 1W0For Sale
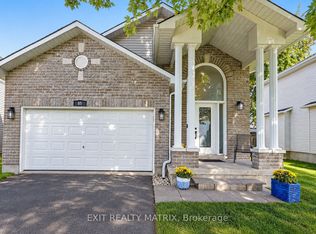 MLS ID #X13818034, EXIT REALTY MATRIX. TRREB
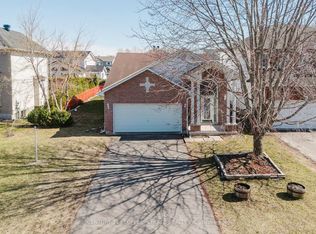
- C$599,0004 bd2 ba-- sqft1236 Saint Albert Rd W, Russell, ON K0A 1W0For Sale
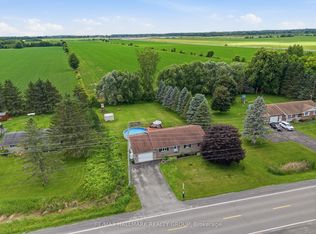 MLS ID #X14114788, RE/MAX HALLMARK REALTY GROUP. TRREB
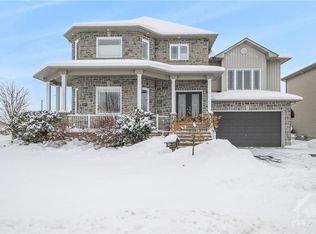
- C$669,9003 bd2 ba-- sqft36 Frontenac Blvd, Russell, ON K0A 1W0For Sale
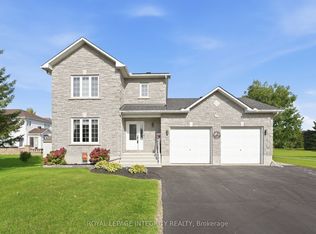 MLS ID #X13814682, ROYAL LEPAGE INTEGRITY REALTY. TRREB
- C$599,9004 bd2 ba-- sqft18 Dollard St, Russell, ON K0A 1W0For Sale
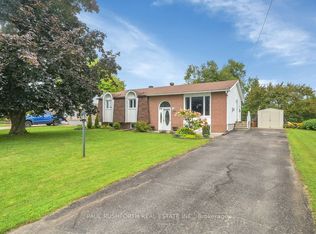 MLS ID #X13736892, PAUL RUSHFORTH REAL ESTATE INC.. TRREB
