
Welcome to 84 Lamadeleine Boulevard, a beautifully maintained 2-story family home built in 2004 in a sought-after, family-friendly neighbourhood. This turn-key property offers extensive recent updates both inside and out. The main level features hardwood flooring throughout, brightened by large front windows replaced in 2022. At the heart of the home is a spacious kitchen equipped with a walk-in pantry, generous cabinet space, and ceramic flooring. Unwind in the living room around the cozy gas fireplace, or enjoy the convenience of a main-floor laundry room and partial bath. Upstairs, upgraded berber carpeting on the staircase leads to hardwood flooring across 3 sizable bedrooms. The primary retreat includes his & hers walk-in closets and a cheater door to the 4-piece main bathroom, complete with a separate stand-up shower. The recently remodeled basement (2024) provides flexible living space, featuring a large rec room, plentiful storage and extra full bath. Step outside into a private, fully enclosed backyard featuring a new fence (2024/2026) and updated landscaping (2023/2024). Entertaining is easy on the resurfaced deck (2026) with natural gas BBQ hookup, surrounded by mature trees and an above-ground pool. New Furnace & Central A/C (2022). Amazing location. Close to multiple parks & splash pad, Embrun Community Hub (events, softball, pickball/tennis, free skating), New York Central Recreational/Central Fitness Trail. Walking distance to both elementary and high schools. 5 min drive to multiple grocery stores, restaurants, pharmacy & local businesses. 15 min bike or 5 min drive to Townships upgraded fitness centre-indoor fields, courts, hockey rinks & Track. Be sure to check out the 3D walkthrough!
For sale
C$624,900
84 Lamadeleine Blvd, Russell, ON K0A 1W1
3beds
3baths
Single Family Residence
Built in ----
5,327 Square Feet Lot
$-- Zestimate®
C$--/sqft
C$-- HOA
What's special
Hardwood flooring throughoutSpacious kitchenWalk-in pantryGenerous cabinet spaceCeramic flooringCozy gas fireplaceMain-floor laundry room
- 2 days
- 7
- 0
Zillow last checked:
Listing updated:
Listed by:
ROYAL LEPAGE INTEGRITY REALTY
Source: TRREB,MLS®#: X14096498 Originating MLS®#: Ottawa Real Estate Board
Facts & features
Interior
Bedrooms & bathrooms
- Bedrooms: 3
- Bathrooms: 3
Primary bedroom
- Level: Second
- Dimensions: 3.15 x 4.5
Primary bedroom
- Level: Second
- Dimensions: 3.35 x 5
Bedroom
- Level: Second
- Dimensions: 3.81 x 2.94
Bedroom
- Level: Basement
- Dimensions: 3.45 x 3.53
Bedroom
- Level: Second
- Dimensions: 2.15 x 2.94
Bedroom 2
- Level: Second
- Dimensions: 2.52 x 3.28
Bedroom 3
- Level: Second
- Dimensions: 2.44 x 2.77
Bathroom
- Level: Main
- Dimensions: 1.68 x 1.45
Bathroom
- Level: Second
- Dimensions: 2.2 x 3.5
Bathroom
- Level: Main
- Dimensions: 1.24 x 1.75
Bathroom
- Level: Lower
- Dimensions: 2.31 x 1.63
Bathroom
- Level: Second
- Dimensions: 4.14 x 2.06
Dining room
- Level: Main
- Dimensions: 3.48 x 3.05
Dining room
- Level: Main
- Dimensions: 3.35 x 3.65
Foyer
- Level: Main
- Dimensions: 1.67 x 1.82
Other
- Level: Lower
- Dimensions: 3.09 x 4.88
Kitchen
- Level: Main
- Dimensions: 5.2 x 3.65
Kitchen
- Level: Main
- Dimensions: 4.9 x 4.04
Laundry
- Level: Main
- Dimensions: 1.7 x 1.88
Laundry
- Level: Main
- Dimensions: 1.85 x 1.98
Living room
- Level: Main
- Dimensions: 3.07 x 4.85
Other
- Level: Basement
- Dimensions: 5.38 x 3.22
Recreation
- Level: Lower
- Dimensions: 8.05 x 6.99
Recreation
- Level: Basement
Utility room
- Level: Basement
Heating
- Forced Air, Gas
Cooling
- Central Air
Appliances
- Included: Water Softener
Features
- Central Vacuum
- Basement: Full,Finished
- Has fireplace: Yes
- Fireplace features: Natural Gas
Interior area
- Living area range: 1500-2000 null
Video & virtual tour
Property
Parking
- Total spaces: 6
- Parking features: Inside Entrance
- Has garage: Yes
Features
- Stories: 2
- Patio & porch: Deck
- Has private pool: Yes
- Pool features: Above Ground
- Frontage length: 15.00
Lot
- Size: 5,327 Square Feet
- Features: Fenced Yard
Details
- Additional structures: Shed
- Parcel number: 690680011
- Other equipment: Sump Pump
Construction
Type & style
- Home type: SingleFamily
- Property subtype: Single Family Residence
Materials
- Brick, Other
- Foundation: Concrete
- Roof: Asphalt Shingle
Details
- Builder name: Valecraft
Utilities & green energy
- Sewer: Sewer
Community & HOA
Location
- Region: Russell
Financial & listing details
- Annual tax amount: C$4,396
- Date on market: 10/20/2026
Price history
Price history is unavailable.
Public tax history
Tax history is unavailable.
Climate risks
Neighborhood: Embrun
Nearby schools
GreatSchools rating
No schools nearby
We couldn't find any schools near this home.
Similar homes
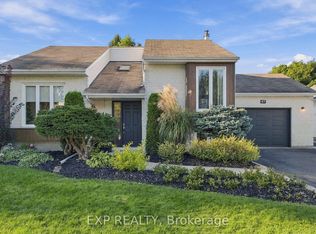
- C$669,9003 bd2 ba-- sqft36 Frontenac Blvd, Russell, ON K0A 1W0For Sale
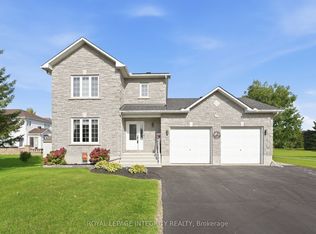 MLS ID #X13814682, ROYAL LEPAGE INTEGRITY REALTY. TRREB
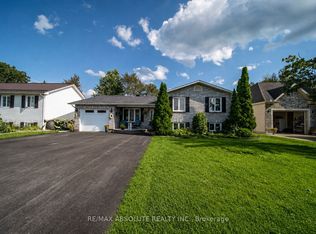
- C$659,9003 bd2 ba-- sqft407 Centenaire St, Russell, ON K0A 1W0For Sale
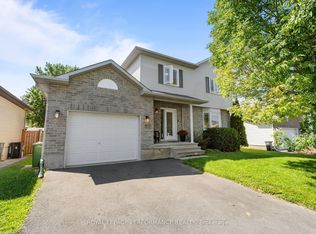 MLS ID #X13738468, ROYAL LEPAGE PERFORMANCE REALTY. TRREB
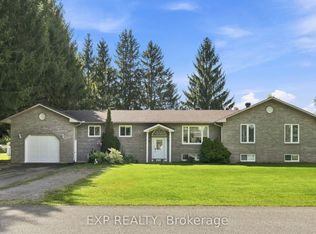
- C$686,0003 bd3 ba-- sqft640 Bruxelles St, Russell, ON K0A 1W0For Sale
 MLS ID #X13798350, ROYAL LEPAGE PERFORMANCE REALTY. TRREB
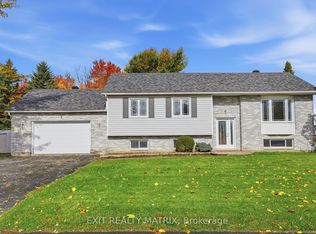
- C$785,0004 bd4 ba-- sqft20 Merlin St, Russell, ON K0A 1W0For Sale
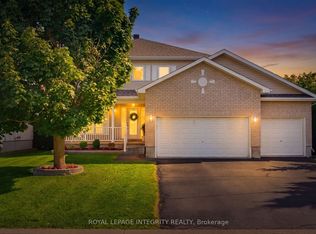 MLS ID #X13868488, ROYAL LEPAGE INTEGRITY REALTY. TRREB
