Welcome to 5620 Rockdale Rd Unit 125, Vars, On. This 2 bedrooms home has received many upgrades and offers lots for your buck, such has brand new kitchen cupboards with quartz counter top, new appliances and side cabinets, new light fixture, new flooring throughout, new tub and shower installed new plumbing, all electrical redone incl; lights,switches,receptacles wiring and generator hook up, new electronic thermostat, alarm system, new A/C, freshly painted throughout. all done between 2022 & April 2023. Gas fireplace in dining area (office space) was serviced last in 2022 , and access door to backyard. Patio doors from kitchen to a full length screen in porch at back and gives you access to the basement and driveway. Basement is mostly used as utility room and storage, new sump pump installed with all drains serviced. Detached garage 17' X 26'. Located almost at the end of this road, backing onto wooded area. large lease lot of 110' x 210' approx, plenty of space of your gardening & privacy. land leased at $774/mth includes; taxes,septic use that was redone by park owner in 2023 ,road maintenance, garbage, recycling. The buyer must be approved by park owner. OC Transpo at the entrance of the park. located at approx 3km from the Hwy 417 exit 88. about 14km to Embrun, approx 20Km to Ottawa, It's wonderful to get away from the busy life of the city. Call now Only 4 km from Vars Commercial Center .
For sale
C$269,900
5620 Rockdale Rd W #125, Ottawa, ON K0A 3H0
2beds
1baths
Condominium
Built in ----
-- sqft lot
$-- Zestimate®
C$--/sqft
C$-- HOA
What's special
New light fixtureNew flooring throughoutNew plumbingNew electronic thermostatAlarm systemFreshly painted throughoutDetached garage
- 96 days
- 234
- 9
Zillow last checked:
Listing updated:
Listed by:
CENTURY 21 ACTION POWER TEAM LTD.
Source: TRREB,MLS®#: X13534160 Originating MLS®#: Ottawa Real Estate Board
Originating MLS®#: Ottawa Real Estate BoardFacts & features
Interior
Bedrooms & bathrooms
- Bedrooms: 2
- Bathrooms: 1
Primary bedroom
- Level: Main
- Dimensions: 4.49 x 3.05
Bedroom 2
- Level: Main
- Dimensions: 3.03 x 3.94
Bathroom
- Level: Main
- Dimensions: 2.15 x 3.05
Dining room
- Level: Main
- Dimensions: 4.57 x 3.15
Kitchen
- Level: Main
- Dimensions: 2.88 x 3.94
Living room
- Level: Main
- Dimensions: 4.61 x 3.94
Other
- Level: Basement
- Dimensions: 7.72 x 3.93
Heating
- Forced Air
Cooling
- Central Air
Appliances
- Included: Bar Fridge, Water Heater Owned
- Laundry: In Bathroom
Features
- Flooring: Carpet Free
- Basement: Partial
- Fireplace features: Propane
Interior area
- Living area range: 900-999 null
Video & virtual tour
Property
Parking
- Total spaces: 10
- Parking features: Garage Door Opener
- Has garage: Yes
Features
- Patio & porch: Deck, Enclosed
- Exterior features: Privacy, Year Round Living, Enclosed Balcony
- Has view: Yes
- View description: Forest
Lot
- Features: Cul de Sac/Dead End, Public Transit, Wooded/Treed
- Topography: Wooded/Treed
Details
- Other equipment: Generator - Partial, Sump Pump
Construction
Type & style
- Home type: Condo
- Architectural style: Bungalow
- Property subtype: Condominium
Materials
- Vinyl Siding
- Foundation: Block
- Roof: Asphalt Shingle
Community & HOA
Community
- Security: Alarm System
HOA
- Services included: None
- HOA name: 0
Location
- Region: Ottawa
Financial & listing details
- Date on market: 7/7/2026
Price history
Price history is unavailable.
Public tax history
Tax history is unavailable.
Climate risks
Neighborhood: Vars
Nearby schools
GreatSchools rating
No schools nearby
We couldn't find any schools near this home.

Similar homes
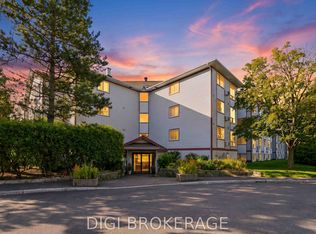
- C$269,9002 bd1 ba-- sqft318 Lorry Greenberg Dr #302, Ottawa, ON K1T 2R5For Sale
 MLS ID #X13812508, DIGI BROKERAGE. TRREB
 - C$274,9002 bd2 ba-- sqft1587 Goth Ave #113, Ottawa, ON K1T 1E3For Sale
 MLS ID #X13797874, ROYAL LEPAGE TEAM REALTY. TRREB
 - C$279,9002 bd2 ba-- sqft1589 Saint Bernard St #502, Ottawa, ON K1T 3H7For Sale
 MLS ID #X13635070, ROYAL LEPAGE PERFORMANCE REALTY. TRREB
 - C$299,0002 bd2 ba-- sqft200 Lafontaine Ave #902, Ottawa, ON K1L 8K8For Sale
 MLS ID #X13866576, RE/MAX HALLMARK REALTY GROUP. TRREB
