Welcome to this stunning single-family home in the highly sought-after community of Trailsedge, featuring a beautiful heated saltwater pool and maintenance-free backyard oasis, perfect for relaxing, entertaining, and enjoying the summer.Designed with both comfort and functionality in mind, the backyard pool equipment has been thoughtfully installed inside the garage, helping protect the equipment from the elements, extend its lifespan, and keep pool equipment noise away from the backyard while you enjoy the outdoor space.Inside, you're welcomed by a spacious foyer with an oversized walk-in closet and a bright, open-concept layout featuring upgraded hardwood flooring throughout the dining and living areas.The modern kitchen is ideal for everyday living and entertaining, with stainless steel appliances, a large centre island with breakfast bar, additional builder-installed cabinetry, and plenty of counter space.The garage is also EV-ready with an electric vehicle charging hookup, making it easy to accommodate your current or future electric vehicle.Upstairs, you'll find three generously sized bedrooms, a full 4-piece bathroom, and convenient second-floor laundry. The spacious primary bedroom features a large walk-in closet and an impressive ensuite with an upgraded glass shower and double vanity.The fully finished basement provides even more living space and has been extensively soundproofed to significantly reduce noise transfer between the basement and the main floors, making it ideal for a home theatre, entertainment space, office, or playroom. The basement also features a spa-inspired full bathroom with heated floors and a heated towel rack.Loaded with thoughtful upgrades inside and out, this move-in-ready Trailsedge home combines modern living, functionality, and an exceptional backyard built around its heated saltwater pool. Don't miss your opportunity to make it yours!
For sale
C$779,999
6363 Renaud Rd, Ottawa, ON K4B 1H9
3beds
4baths
Single Family Residence
Built in ----
2,696 Square Feet Lot
$-- Zestimate®
C$--/sqft
C$-- HOA
What's special
Heated saltwater poolMaintenance-free backyard oasisSpacious foyerOversized walk-in closetBright open-concept layoutModern kitchenStainless steel appliances
- 2 days
- 50
- 1
Zillow last checked:
Listing updated:
Listed by:
AVENUE NORTH REALTY INC.
Source: TRREB,MLS®#: X13778072 Originating MLS®#: Ottawa Real Estate Board
Originating MLS®#: Ottawa Real Estate BoardFacts & features
Interior
Bedrooms & bathrooms
- Bedrooms: 3
- Bathrooms: 4
Bathroom
- Level: Second
Foyer
- Level: Main
Laundry
- Level: Lower
Other
- Level: Main
Heating
- Forced Air, Gas
Cooling
- Central Air
Features
- Other
- Basement: Full,Finished
- Has fireplace: No
Interior area
- Living area range: 1500-2000 null
Video & virtual tour
Property
Parking
- Total spaces: 3
- Parking features: Garage
- Has garage: Yes
Features
- Stories: 2
- Has private pool: Yes
- Pool features: In Ground
- Frontage length: 9.17
Lot
- Size: 2,696 Square Feet
Details
- Parcel number: 044041149
Construction
Type & style
- Home type: SingleFamily
- Property subtype: Single Family Residence
Materials
- Brick, Other
- Foundation: Concrete
- Roof: Asphalt Shingle
Utilities & green energy
- Sewer: Sewer
Community & HOA
Location
- Region: Ottawa
Financial & listing details
- Annual tax amount: C$4,907
- Date on market: 9/13/2026
Price history
Price history is unavailable.
Public tax history
Tax history is unavailable.
Climate risks
Neighborhood: Orléans
Nearby schools
GreatSchools rating
No schools nearby
We couldn't find any schools near this home.

Similar homes
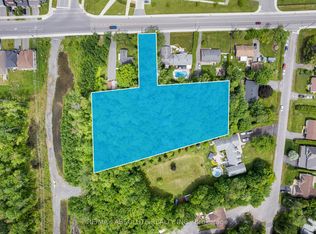

- C$749,9004 bd3 ba-- sqft3649 Navan Rd, Ottawa, ON K4B 1H9For Sale
 MLS ID #X13773450, RE/MAX HALLMARK REALTY GROUP. TRREB
 - C$829,0004 bd3 ba-- sqft357 Lamarche Ave, Ottawa, ON K1W 0N2For Sale
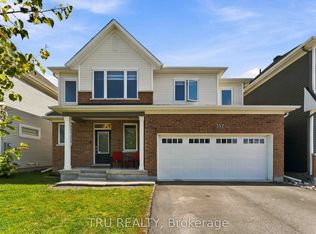 MLS ID #X13781000, TRU REALTY. TRREB
 - C$770,0003 bd3 ba-- sqft632 Birkhill Pl, Ottawa, ON K1W 0G2For Sale
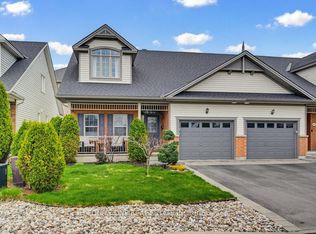 MLS ID #X13727510, EQUITY ONE REAL ESTATE INC.. TRREB
 - C$719,9004 bd1 ba-- sqft195 Francois St, Ottawa, ON K4B 1J8For Sale
 MLS ID #X13752246, ROYAL LEPAGE INTEGRITY REALTY. TRREB
