Where family life feels effortless and everyday conveniences are just minutes away, this beautifully maintained 3 bedroom, 4 bathroom townhome offers the perfect blend of space, comfort, and location in the heart of Orleans. Designed for modern living, the bright open concept main floor seamlessly connects the living, dining, and kitchen areas, creating an inviting space for entertaining or spending time together. A convenient main floor powder room and direct access to the backyard make indoor outdoor living easy, with plenty of room for summer barbecues, children at play, or relaxing with friends. Upstairs, you'll find three generously sized bedrooms, including a spacious primary suite, two full bathrooms, and ample linen storage to keep everyday life organized. The finished basement adds exceptional versatility with a large family room perfect for movie nights, a home office, gym, or playroom, along with a full bathroom and an oversized storage and mechanical room. Located in one of Orleans' most desirable neighborhoods, you'll enjoy quick access to parks, reputable schools, shopping, restaurants, recreation, public transit, and all the amenities that make this community one of Ottawa's most popular places to call home. Whether you're a first time buyer, growing family, or downsizer looking for low maintenance living without sacrificing space, this move in ready home checks every box. Quick closing available.
For sale
C$569,900
668 Petrichor Cres, Ottawa, ON K4A 0Y4
3beds
4baths
Townhouse
Built in ----
1,951 Square Feet Lot
$-- Zestimate®
C$--/sqft
C$-- HOA
What's special
Three generously sized bedroomsSpacious primary suiteAmple linen storage
- 1 day |
- 21 |
- 0 |
Zillow last checked:
Listing updated:
Listed by:
PAUL RUSHFORTH REAL ESTATE INC.
Source: TRREB,MLS®#: X13616952 Originating MLS®#: Ottawa Real Estate Board
Originating MLS®#: Ottawa Real Estate BoardFacts & features
Interior
Bedrooms & bathrooms
- Bedrooms: 3
- Bathrooms: 4
Primary bedroom
- Level: Second
- Dimensions: 4.01 x 5.35
Bedroom 2
- Level: Second
- Dimensions: 2.87 x 3.76
Bedroom 3
- Level: Second
- Dimensions: 2.95 x 4.39
Bathroom
- Level: Second
- Dimensions: 2.56 x 3.4
Bathroom
- Level: Basement
- Dimensions: 2.87 x 1.51
Bathroom
- Level: Second
- Dimensions: 2.84 x 1.51
Bathroom
- Level: Main
- Dimensions: 1.66 x 1.61
Dining room
- Level: Main
- Dimensions: 4.23 x 3.05
Foyer
- Level: Main
- Dimensions: 2.07 x 2.37
Kitchen
- Level: Main
- Dimensions: 2.38 x 4.73
Laundry
- Level: Basement
- Dimensions: 1.87 x 3.27
Living room
- Level: Main
- Dimensions: 3.35 x 5.34
Recreation
- Level: Basement
- Dimensions: 3.75 x 7.18
Utility room
- Level: Basement
- Dimensions: 2.05 x 2.69
Heating
- Forced Air, Gas
Cooling
- Central Air
Features
- None
- Basement: Finished
- Has fireplace: No
Interior area
- Living area range: 1500-2000 null
Video & virtual tour
Property
Parking
- Total spaces: 3
- Parking features: Garage
- Has garage: Yes
Features
- Stories: 2
- Pool features: None
Lot
- Size: 1,951 Square Feet
Details
- Parcel number: 145631217
Construction
Type & style
- Home type: Townhouse
- Property subtype: Townhouse
Materials
- Vinyl Siding
- Foundation: Concrete
- Roof: Asphalt Shingle
Utilities & green energy
- Sewer: Sewer
Community & HOA
Location
- Region: Ottawa
Financial & listing details
- Annual tax amount: C$4,451
- Date on market: 7/29/2026
PAUL RUSHFORTH REAL ESTATE INC.
PAUL RUSHFORTH REAL ESTATE INC.
By pressing Contact Agent, you agree that the real estate professional identified above may call/text you about your search, which may involve use of automated means and pre-recorded/artificial voices. You don't need to consent as a condition of buying any property, goods, or services. Message/data rates may apply. You also agree to our Terms of Use. Zillow does not endorse any real estate professionals. We may share information about your recent and future site activity with your agent to help them understand what you're looking for in a home.
Price history
Price history is unavailable.
Public tax history
Tax history is unavailable.
Climate risks
Neighborhood: K4A
Nearby schools
GreatSchools rating
No schools nearby
We couldn't find any schools near this home.
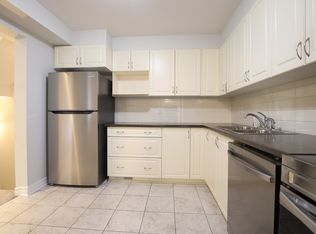
- C$--3 bd3 ba1.7k sqft653 Petrichor Cres #653, Ottawa, ON K4A0Y4Off Market
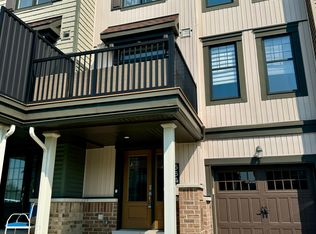
- C$599,9003 bd3 ba-- sqft607 Petrichor Cres, Ottawa, ON K4A0Y4For Sale

- C$3,2004 bd4 ba-- sqft100 Lerta Way, Ottawa, ON K4A0W5For Rent

- C$--2 bd2 ba1.6k sqft564 Petrichor Cres, Ottawa, ON K4A0Y4Off Market
- C$--2 bd3 ba-- sqft617 Esteem Way, Ottawa, ON K4A5R7Off Market
- C$699,0004 bd4 ba-- sqft171 Lerta Way, Ottawa, ON K4A0W5For Sale
- C$925,0004 bd4 ba-- sqft816 Azure St, Ottawa, ON K4A0T7For Sale
- C$619,9003 bd3 ba-- sqft696 Trigoria Cres, Ottawa, ON K4A1A8For Sale
Similar homes
- C$599,9003 bd3 ba-- sqft607 Petrichor Cres, Ottawa, ON K4A 0Y4For SaleMLS ID #X13588412, REAL BROKER ONTARIO LTD.. TRREB
- C$549,9992 bd2 ba-- sqft368 Mountain Sorrel Way, Ottawa, ON K4A 1H6For Sale
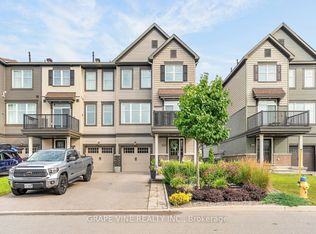 MLS ID #X13617404, GRAPE VINE REALTY INC.. TRREB
 - C$639,9003 bd3 ba-- sqft195 Tapley Pl, Ottawa, ON K4A 0L2For Sale
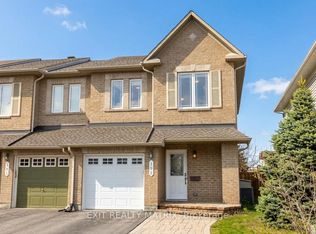 MLS ID #X13609550, EXIT REALTY MATRIX. TRREB
 - C$569,9003 bd3 ba-- sqft125 Montmorency Way, Ottawa, ON K4A 0J1For Sale
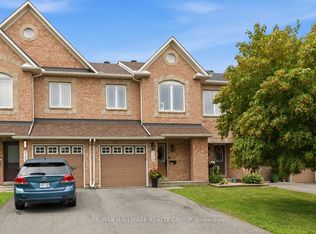 MLS ID #X13597316, RE/MAX HALLMARK REALTY GROUP. TRREB
 - C$549,0003 bd3 ba-- sqft1844 Prestwick Dr, Ottawa, ON K1E 2T3For SaleMLS ID #X13621986, ENGEL & VOLKERS OTTAWA. TRREB
- C$589,9003 bd3 ba-- sqft245 Silvermoon Cres, Ottawa, ON K4A 0P8For SaleMLS ID #X13605112, POWER MARKETING REAL ESTATE INC.. TRREB
- C$549,9003 bd3 ba-- sqft416 Goldenbrook Way, Ottawa, ON K4A 0J7For SaleMLS ID #X13588460, EXIT REALTY MATRIX. TRREB
- C$674,9003 bd3 ba-- sqft73 Damselfish Walk, Ottawa, ON K4A 2N3For SaleMLS ID #X13617066, PAUL RUSHFORTH REAL ESTATE INC.. TRREB
- C$555,0003 bd3 ba-- sqft236 Willow Aster Cir, Ottawa, ON K4A 1C9For SaleMLS ID #X13589272, RE/MAX ABSOLUTE WALKER REALTY. TRREB
- C$549,9003 bd3 ba-- sqft159 Montmorency Way, Ottawa, ON K4A 0J3For SaleMLS ID #X13552184, ROYAL LEPAGE TEAM REALTY. TRREB
- C$699,9004 bd4 ba-- sqft661 Jerome Jodoin Dr, Ottawa, ON K4A 1G9For SaleMLS ID #X13622376, ROYAL LEPAGE TEAM REALTY. TRREB
- C$599,9003 bd3 ba-- sqft358 Gerry Lalonde Dr, Ottawa, ON K4A 0Y3For SaleMLS ID #X12904436, FIRST CHOICE REALTY ONTARIO LTD.. TRREB
- C$559,9003 bd3 ba-- sqft1104 Candlewood St, Ottawa, ON K4A 4Z9For SaleMLS ID #X13561804, RE/MAX ABSOLUTE WALKER REALTY. TRREB
- C$699,0004 bd4 ba-- sqft171 Lerta Way, Ottawa, ON K4A 0W5For SaleMLS ID #X13591748, POWER MARKETING REAL ESTATE INC.. TRREB
- C$655,0003 bd3 ba-- sqft236 Yellowcress Way, Ottawa, ON K4A 1C3For SaleMLS ID #X13582632, TRU REALTY. TRREB
- C$675,0003 bd3 ba-- sqft520 Rochefort Cir, Ottawa, ON K4A 0M8For SaleMLS ID #X13571614, ENGEL & VOLKERS OTTAWA. TRREB
- C$579,9003 bd3 ba-- sqft1015 Candlewood St, Ottawa, ON K4A 5E8For SaleMLS ID #X13523744, AVENUE NORTH REALTY INC.. TRREB
- C$619,9003 bd3 ba-- sqft696 Trigoria Cres, Ottawa, ON K4A 1A8For SaleMLS ID #X13131566, RE/MAX ABSOLUTE REALTY INC.. TRREB
- C$550,0002 bd3 ba-- sqft70 Cordage St, Ottawa, ON K4A 5K7For SaleMLS ID #X13470210, ROYAL LEPAGE TEAM REALTY. TRREB
- C$575,0003 bd3 ba-- sqft563 Latour Cres, Ottawa, ON K4A 1N6For SaleMLS ID #X13470376, REMAX BOARDWALK REALTY. TRREB
