Skip main navigation
Off market
  • Price Unknown

    653 Petrichor Cres #653, Ottawa, ON K4A 0Y4

    3beds
    1,700sqft
    Apartment
    Built in ----
    -- sqft lot
    $-- Zestimate®
    C$--/sqft
    C$2,861 Estimated rent

    Home value

    Not available

    Estimated sales range

    Not available

    Not available

    Loading
    Loading...

    Owner options

    List your home for rent

    C$2,861/mo

    Rent Zestimate®

    Find your next renter with Zillow Rental Manager. Plus, with online applications, you can quickly screen prospective tenants – for free.

    Learn more

    C$2,861/mo

    Rent Zestimate®

    Refinance and save

    Refinancing to a lower rate could help reduce your monthly payments and save thousands over the life of the loan.

    See today's rates

    Explore your selling options

    Work with a Zillow partner agent

    Leverage their expertise and Zillow's premium Showcase listings to get your home seen by more buyers.

    Get started

    List with your own agent

    Get your home in front of millions of buyers by listing it on Zillow.

    Learn how to do it

    Sell it yourself

    Take full control of how buyers see your home on Zillow by listing For Sale by Owner (FSBO).

    List your home

    What's special

    Quartz countertopStainless steel appliancesCentral acPartially fenced backyardSingle car garageCentral vacCeramic tile flooring

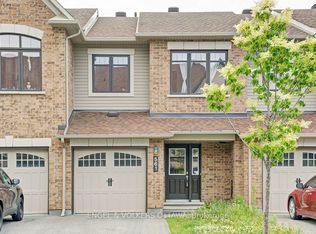
    AboutBuilt by Minto in 2016, this wonderful 3 bedroom/2.5-bathroom 2 story townhome boasts 1700 square feet of living space and is ideally located in a much sought after and safe/family friendly neighbourhood of Avalon, within Orleans. It features an attractive kitchen w/ quartz countertop, stainless steel appliances, central AC, partially fenced backyard, single car garage (w/ room for two additional vehicles in driveway), and more! This could be the quality Orleans town house you've been seeking!$2,550 + hydro, gas, and water (approximate monthly average of $300 over 12 months)The hot water is provided by a tankless system that is owned by the landlord. There is no fee associated with this.Available immediately or March 1st, 15th or April 1st, 15th or May 1stMinimum 1 year lease.1700 square feet of living space.Entire home has been freshly painted.Heated by natural gas. Central air conditioning. Central vac. Includes fridge, stove, dishwasher, washer and dryer.Fridge, stove and dishwasher are stainless steel and are brand new.Kitchen features quality ceramic tile flooring, quartz countertops, attractive cabinets, double sink, tile backsplash, and pass-through entrance to the dining area.Patio doors off dining area lead directly to medium sized partially fenced backyard that is mostly grass covered.Large windows are featured in the open concept living room and dining.2nd level features all 3 bedrooms, each with quality carpeting, ample closet space, and large windows.Master bedroom has large windows, ample closet space, a walk-in closet and an ensuite bathroom with ceramic tile flooring, soaker tub, and a stand-alone shower with tiled walls and glass doors.Additional upstairs guest bathroom has ceramic tile flooring and a shower/tub with tiled walls.Finished basement has quality carpeting, an additional unfinished storage room, and an additional unfinished laundry/furnace room.Entrance foyer and powder room both have ceramic tile flooring.Single car garage with auto opener/remote, direct access to garage from house, and room for 2 additional vehicles in the single lane driveway.Approximate room sizes are as follows:Living: 15 x 12Dining: 11.5 x 8Kitchen: 10 x 10Master Bedroom: 15 x 13Walk-in Closet: 6 x 6Bedroom 2: 12 x 9.5Bedroom 3: 10 x 9.25Basement Rec Room: 18 x 12Located close to transit, parks, schools, shopping, restaurants and more!Please note that this is a strictly enforced non-smoking home.*Please note that the successful applicant will be required to obtain and show proof of tenant insurance prior to move in.*Thank you.

    This property is not currently displayed as for sale or rent on Zillow. This may be different from what's on other websites or public sources.
    Zillow last checked:

    Listing updated:

    Source: Zillow Rentals

    Facts & features

    Interior

    Bedrooms & bathrooms
    • Bedrooms: 3
    • Bathrooms: 3
    • Full bathrooms: 2
    • 1/2 bathrooms: 1
    Interior area
    • Total interior livable area: 1,700 sqft

    Property

    Parking
    • Total spaces: 2
    • Details: Contact manager
    Features
    • Stories: 2

    Construction

    Type & style
    • Home type: Apartment
    • Property subtype: Apartment

    Community & HOA

    Location
    • Region: Ottawa

    Financial & listing details

    • Date on market: 2/12/2025
    • Lease term: Contact For Details

    Price history

    DateEventPrice
    3/17/2025Listing removedC$2,550C$2/sqft
    Source: Zillow Rentals Report a problem
    3/1/2025Price changeC$2,550-1.9%C$2/sqft
    Source: Zillow Rentals Report a problem
    12/30/2024Price changeC$2,600-1.9%C$2/sqft
    Source: Zillow Rentals Report a problem
    12/9/2024Price changeC$2,650-1.9%C$2/sqft
    Source: Zillow Rentals Report a problem
    9/27/2024Listed for rentC$2,700C$2/sqft
    Source: Zillow Rentals Report a problem

    Public tax history

    Tax history is unavailable.

    Neighborhood: K4A

    Nearby schools

    GreatSchools rating

    No schools nearby

    We couldn't find any schools near this home.