380 Goldenbrook Way, a beautifully maintained end unit 3-bedroom home. Lovingly cared for by its owners, this property features thoughtful finishes throughout and offers the perfect blend of comfort, functionality, and privacy. Upon entering, you'll find convenient inside access to the garage and a well-appointed powder room. The bright and inviting main floor features hardwood flooring, a spacious living and dining area, highlighted by large windows that fill the home with natural light. The kitchen offers quartz countertops with plenty of counter space, stainless steel appliances, and a kitchen island. Upstairs has three generously sized bedrooms and 2 full bathrooms. The primary bedroom features a 4 piece ensuite and walk-in closet. The fully finished basement provides a versatile recreation area with a gas fireplace and plenty of room for family gatherings, a home office, gym, or entertainment space. Step outside to enjoy the private backyard with 2 tiered deck. Ideally located close to walking trails, shopping, schools, and with easy highway access, this home is ready to welcome its next owners. Fridge - LG with water and ice dispenser. Dishwasher - Samsung with 3rd shelf, 2024, Hoodfan Microwave - 2025, Washer - 2025.
For sale
C$629,000
380 Goldenbrook Way, Ottawa, ON K4A 0K7
3beds
3baths
Townhouse
Built in ----
2,656 Square Feet Lot
$-- Zestimate®
C$--/sqft
C$-- HOA
What's special
Thoughtful finishes throughoutWell-appointed powder roomHardwood flooringStainless steel appliancesKitchen islandThree generously sized bedroomsWalk-in closet
- 51 days
- 7
- 0
Zillow last checked:
Listing updated:
Listed by:
FIDACITY REALTY
Source: TRREB,MLS®#: X13696060 Originating MLS®#: Ottawa Real Estate Board
Originating MLS®#: Ottawa Real Estate BoardFacts & features
Interior
Bedrooms & bathrooms
- Bedrooms: 3
- Bathrooms: 3
Bedroom
- Level: Second
- Dimensions: 4.82 x 3.93
Bedroom 2
- Level: Second
- Dimensions: 4.16 x 2.92
Bedroom 3
- Level: Second
- Dimensions: 3.63 x 2.81
Dining room
- Level: Main
- Dimensions: 2.97 x 2.41
Kitchen
- Level: Main
- Dimensions: 3.04 x 2.97
Living room
- Level: Main
- Dimensions: 7.08 x 3.88
Recreation
- Level: Basement
- Dimensions: 6.83 x 3.53
Heating
- Forced Air, Gas
Cooling
- Central Air
Features
- Other
- Basement: Full,Finished
- Has fireplace: Yes
- Fireplace features: Natural Gas
Interior area
- Living area range: 1500-2000 null
Property
Parking
- Total spaces: 3
- Parking features: Garage
- Has garage: Yes
Features
- Stories: 2
- Pool features: None
Lot
- Size: 2,656 Square Feet
Details
- Parcel number: 145256359
Construction
Type & style
- Home type: Townhouse
- Property subtype: Townhouse
Materials
- Brick, Vinyl Siding
- Foundation: Poured Concrete
- Roof: Asphalt Shingle
Utilities & green energy
- Sewer: Sewer
Community & HOA
Location
- Region: Ottawa
Financial & listing details
- Annual tax amount: C$4,070
- Date on market: 8/20/2026
Price history
Price history is unavailable.
Public tax history
Tax history is unavailable.
Climate risks
Neighborhood: K4A
Nearby schools
GreatSchools rating
No schools nearby
We couldn't find any schools near this home.
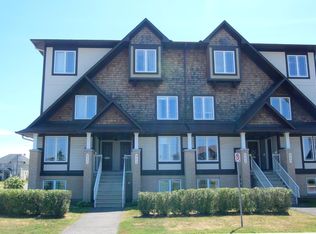


Similar homes
- C$619,9003 bd3 ba-- sqft514 Hyssop St, Ottawa, ON K4A 1H5For Sale
 MLS ID #X13875156, RE/MAX HALLMARK REALTY GROUP. TRREB
 - C$595,0003 bd3 ba-- sqft523 Thimbleberry Row, Ottawa, ON K4A 1C2For Sale
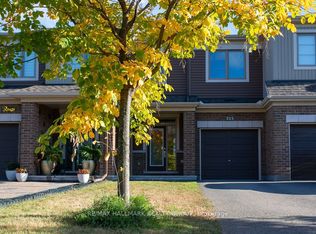 MLS ID #X13870580, RE/MAX HALLMARK REALTY GROUP. TRREB
 - C$614,9003 bd3 ba-- sqft132 Montmorency Way, Ottawa, ON K4A 0J2For Sale
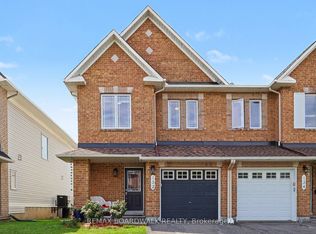 MLS ID #X13676398, REMAX BOARDWALK REALTY. TRREB
 - C$609,9003 bd3 ba-- sqft446 Goldenbrook Way, Ottawa, ON K4A 0J8For Sale
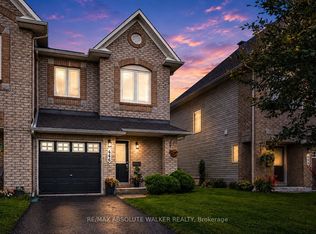 MLS ID #X13694764, RE/MAX ABSOLUTE WALKER REALTY. TRREB
