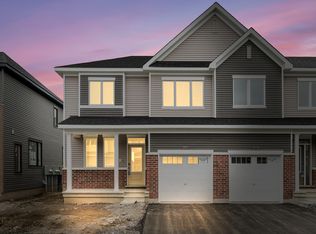
Discover 182 Ryan Reynolds Way, a brand-new end-unit townhome offering over 2,000 sq. ft. of thoughtfully designed living space in the heart of Avalon, Orléans. With 3 bedrooms, 2.5 bathrooms and a finished basement, this home delivers a bright, functional layout with plenty of room to grow.The main floor features 9-ft ceilings and an open-concept design anchored by a modern kitchen with quartz countertops, tiled backsplash and stainless steel appliances. The kitchen flows seamlessly into the dining and living areas, creating an ideal space for everyday living and entertaining.Upstairs, the spacious primary bedroom includes a walk-in closet and private ensuite, complemented by two additional bedrooms and a full bathroom. The finished lower level provides valuable additional living space that can easily function as a home office, gym, media room or recreation area.As an end unit, the home benefits from additional natural light and added privacy. Located close to Don Boudria Park, Summerside West Pond, schools, shopping and everyday amenities, 182 Ryan Reynolds Way offers the opportunity to own a move-in-ready home in one of Orléans' growing communities.
For sale
C$629,900
182 Ryan Reynolds Way, Ottawa, ON K4A 1L2
3beds
3baths
Townhouse
Built in ----
2,099 Square Feet Lot
$-- Zestimate®
C$--/sqft
C$-- HOA
What's special
Brand-new end-unit townhomeFinished basementOpen-concept designTiled backsplashStainless steel appliancesSpacious primary bedroomWalk-in closet
- 14 days
- 2
- 0
Zillow last checked:
Listing updated:
Listed by:
ENGEL & VOLKERS OTTAWA
Source: TRREB,MLS®#: X13824860 Originating MLS®#: Ottawa Real Estate Board
Originating MLS®#: Ottawa Real Estate BoardFacts & features
Interior
Bedrooms & bathrooms
- Bedrooms: 3
- Bathrooms: 3
Heating
- Forced Air, Gas
Cooling
- Central Air
Features
- Basement: Full,Finished
- Has fireplace: No
Interior area
- Living area range: 1500-2000 null
Property
Parking
- Total spaces: 2
- Parking features: Garage Door Opener
- Has garage: Yes
Features
- Stories: 2
- Pool features: None
Lot
- Size: 2,099 Square Feet
Details
- Parcel number: 145634600
Construction
Type & style
- Home type: Townhouse
- Property subtype: Townhouse
Materials
- Vinyl Siding
- Foundation: Poured Concrete
- Roof: Asphalt Shingle
Utilities & green energy
- Sewer: Sewer
Community & HOA
Location
- Region: Ottawa
Financial & listing details
- Date on market: 9/24/2026
Price history
Price history is unavailable.
Public tax history
Tax history is unavailable.
Climate risks
Neighborhood: K4A
Nearby schools
GreatSchools rating
No schools nearby
We couldn't find any schools near this home.

Similar homes
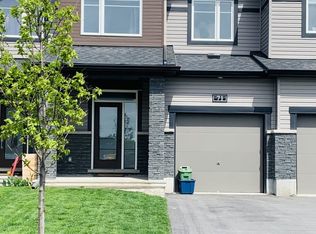
- C$619,9003 bd3 ba-- sqft514 Hyssop St, Ottawa, ON K4A 1H5For Sale
 MLS ID #X13875156, RE/MAX HALLMARK REALTY GROUP. TRREB
 - C$599,9003 bd3 ba-- sqft231 Mountain Sorrel Way, Ottawa, ON K4A 1H3For Sale
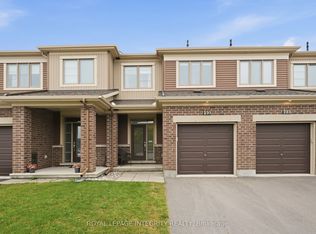 MLS ID #X13863070, ROYAL LEPAGE INTEGRITY REALTY. TRREB
 - C$595,0003 bd3 ba-- sqft523 Thimbleberry Row, Ottawa, ON K4A 1C2For Sale
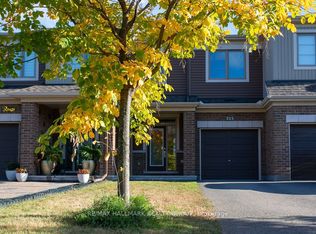 MLS ID #X13870580, RE/MAX HALLMARK REALTY GROUP. TRREB
 - C$599,9993 bd4 ba-- sqft48 Damselfish Walk, Ottawa, ON K4A 2N3For Sale
 MLS ID #X13823368, EXP REALTY. TRREB
