This beautifully updated 3-bedroom, 3-bathroom townhome in desirable Fallingbrook offers a seamless blend of style and convenience. The bright, open-concept main level features luxury vinyl flooring, custom electric blinds, contemporary finishes, and a beautifully renovated kitchen highlighted by quartz countertops and rose gold accents. Soaking in abundant natural light through floor-to-ceiling rear windows, the home seamlessly connects indoor and outdoor living with a fully fenced backyard and spacious deck. Upgrades continue upstairs with a modernized main bath and a private 3-piece ensuite in the primary bedroom. A finished basement with a cozy gas fireplace provides excellent extra living and storage space. Minutes from top-rated schools, parks, scenic trails, shopping and transit.
For sale
C$549,900
823 Nesting Way, Ottawa, ON K4A 3X2
3beds
3baths
Townhouse
Built in ----
2,130 Square Feet Lot
$-- Zestimate®
C$--/sqft
C$-- HOA
What's special
Bright open-concept main levelLuxury vinyl flooringCustom electric blindsContemporary finishesBeautifully renovated kitchenQuartz countertopsRose gold accents
- 2 days
- 5
- 0
Zillow last checked:
Listing updated:
Listed by:
ROYAL LEPAGE PERFORMANCE REALTY
Source: TRREB,MLS®#: X13850464 Originating MLS®#: Ottawa Real Estate Board
Originating MLS®#: Ottawa Real Estate BoardFacts & features
Interior
Bedrooms & bathrooms
- Bedrooms: 3
- Bathrooms: 3
Primary bedroom
- Level: Second
- Dimensions: 3.65 x 3.35
Bedroom
- Level: Second
- Dimensions: 3.04 x 2.74
Bedroom 2
- Level: Second
- Dimensions: 2.43 x 2.74
Dining room
- Level: Main
- Dimensions: 2.59 x 3.88
Kitchen
- Level: Main
- Dimensions: 2.54 x 2.87
Living room
- Level: Main
- Dimensions: 3.35 x 4.14
Heating
- Forced Air, Gas
Cooling
- Central Air
Appliances
- Included: Instant Hot Water
Features
- Basement: Full,Finished
- Has fireplace: Yes
- Fireplace features: Natural Gas, Family Room
Interior area
- Living area range: 1100-1500 null
Property
Parking
- Total spaces: 3
- Parking features: Garage Door Opener
- Has garage: Yes
Features
- Stories: 2
- Patio & porch: Deck
- Pool features: None
Lot
- Size: 2,130 Square Feet
- Features: Fenced Yard
Details
- Parcel number: 145312063
- Other equipment: Air Exchanger
Construction
Type & style
- Home type: Townhouse
- Property subtype: Townhouse
Materials
- Brick, Vinyl Siding
- Foundation: Poured Concrete
- Roof: Asphalt Shingle
Utilities & green energy
- Sewer: Sewer
Community & HOA
Location
- Region: Ottawa
Financial & listing details
- Annual tax amount: C$2,946
- Date on market: 10/1/2026
Price history
Price history is unavailable.
Public tax history
Tax history is unavailable.
Climate risks
Neighborhood: K4A
Nearby schools
GreatSchools rating
No schools nearby
We couldn't find any schools near this home.

Similar homes
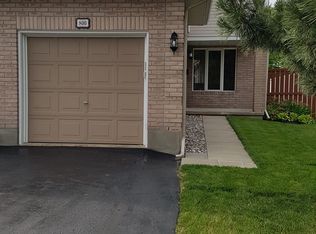
- C$529,9003 bd2 ba-- sqft958 Markwick Cres, Ottawa, ON K4A 4J2For Sale
 MLS ID #X13835354, RE/MAX HALLMARK PILON GROUP REALTY. TRREB
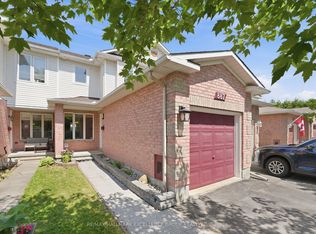
 - C$524,9003 bd2 ba-- sqft858 Como Cres, Ottawa, ON K4A 3Z9For Sale
 MLS ID #X13854394, RE/MAX DELTA REALTY TEAM. TRREB
 - C$600,0003 bd3 ba-- sqft410 Sultan St, Ottawa, ON K4A 0K1For Sale
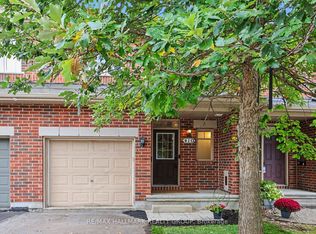 MLS ID #X13845420, RE/MAX HALLMARK REALTY GROUP. TRREB
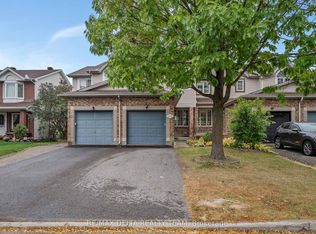
 - C$589,9003 bd3 ba-- sqft2221 Angelica Ave, Ottawa, ON K4A 0S7For Sale
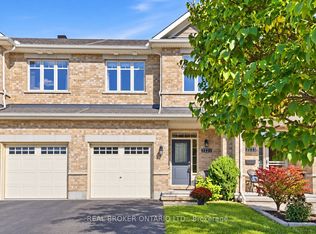 MLS ID #X13848248, REAL BROKER ONTARIO LTD.. TRREB
