Welcome to this beautifully updated 3-bedroom townhome offering a perfect blend of modern finishes, functional living space, & outdoor enjoyment! From the moment you step inside, you'll appreciate the bright, inviting atmosphere, hardwood flooring, & stunning curved staircase that adds character & charm. The main living area features a spacious family room with a large window allowing plenty of natural light, seamlessly flowing into the beautifully renovated kitchen. Designed with both style & functionality in mind, the kitchen boasts crisp white upper cabinetry, contrasting blue lower cabinets, sleek countertops, appliances, a stylish backsplash, & a generous breakfast bar with seating. Just steps away, the dining area offers a comfortable space for family meals and entertaining, complete with built-in banquette seating and large windows overlooking the backyard. Upstairs, you'll find three bedrooms, including a spacious primary bedroom with hardwood flooring and ample closet space. Two additional bedrooms offer flexibility for children, guests, or a home office. The beautifully renovated main bathroom is a true showstopper, featuring elegant marble-inspired wall tiles, a freestanding soaker tub, separate glass-enclosed shower, modern floating vanity, & contemporary fixtures, creating a spa-like retreat right at home. The finished lower level provides additional living space with a generous recreation room, cozy gas fireplace, & plenty of room for movie nights, a home office, or a children's play area. Step outside to your fully fenced backyard, designed for relaxing & entertaining! Featuring a spacious interlock patio, gazebo-covered seating area with string lighting, and a grassy area for kids or pets to enjoy, this outdoor space is perfect for summer gatherings or quiet evenings at home. Complete with an attached single-car garage, private driveway to fit up to 3 cars, this move-in-ready home offers comfort, functionality, and charm.
For sale
C$524,900
2057 Scully Way, Ottawa, ON K4A 4L9
3beds
2baths
Townhouse
Built in ----
2,492 Square Feet Lot
$-- Zestimate®
C$--/sqft
C$-- HOA
What's special
Bright inviting atmosphereHardwood flooringStunning curved staircaseBeautifully renovated kitchenCrisp white upper cabinetryContrasting blue lower cabinetsSleek countertops
- 1 day
- 10
- 2
Zillow last checked:
Listing updated:
Listed by:
RE/MAX HALLMARK REALTY GROUP
Source: TRREB,MLS®#: X14177242 Originating MLS®#: Ottawa Real Estate Board
Facts & features
Interior
Bedrooms & bathrooms
- Bedrooms: 3
- Bathrooms: 2
Heating
- Forced Air, Gas
Cooling
- Central Air
Features
- Storage
- Basement: Full,Finished
- Has fireplace: Yes
Interior area
- Living area range: 1100-1500 null
Video & virtual tour
Property
Parking
- Total spaces: 4
- Parking features: Garage
- Has garage: Yes
Features
- Stories: 2
- Pool features: None
Lot
- Size: 2,492 Square Feet
Details
- Parcel number: 145312903
Construction
Type & style
- Home type: Townhouse
- Property subtype: Townhouse
Materials
- Brick, Vinyl Siding
- Foundation: Poured Concrete
- Roof: Asphalt Shingle
Utilities & green energy
- Sewer: Sewer
Community & HOA
Location
- Region: Ottawa
Financial & listing details
- Annual tax amount: C$3,969
- Date on market: 11/13/2026
Price history
Price history is unavailable.
Public tax history
Tax history is unavailable.
Climate risks
Neighborhood: K4A
Nearby schools
GreatSchools rating
No schools nearby
We couldn't find any schools near this home.
Similar homes
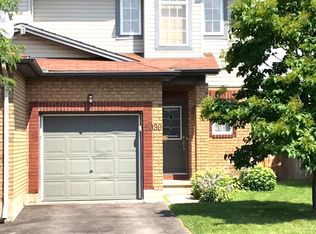
- C$524,9003 bd2 ba-- sqft148 Topham Ter, Ottawa, ON K4A 5B9For Sale
 MLS ID #X14174712, RE/MAX ABSOLUTE WALKER REALTY. TRREB
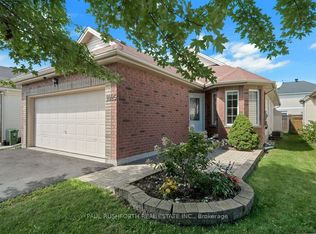
- C$574,9003 bd3 ba-- sqft1764 Plainridge Cres, Ottawa, ON K4A 0L9For Sale
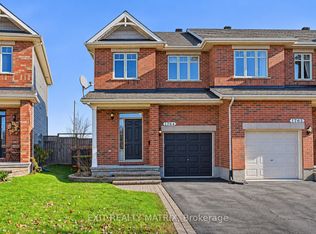 MLS ID #X14178166, EXIT REALTY MATRIX. TRREB
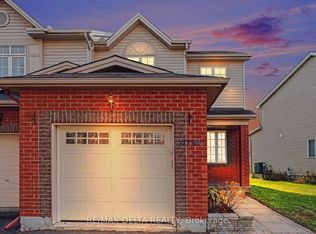
- C$514,9003 bd2 ba-- sqft142 Ludlowe St, Ottawa, ON K4A 5C2For Sale
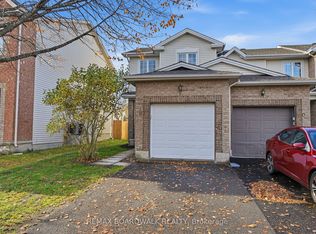 MLS ID #X14154628, REMAX BOARDWALK REALTY. TRREB
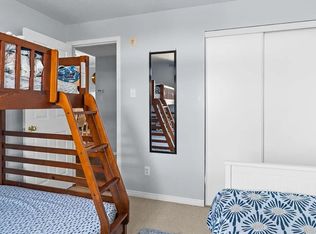
- C$565,0003 bd3 ba-- sqft2170 Winsome Ter, Ottawa, ON K4A 4Y3For Sale
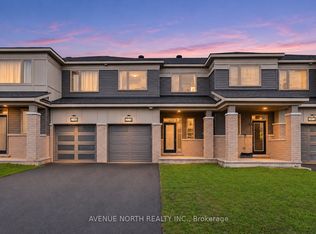 MLS ID #X14161696, AVENUE NORTH REALTY INC.. TRREB
