Skip main navigation
Off market
  • Price Unknown

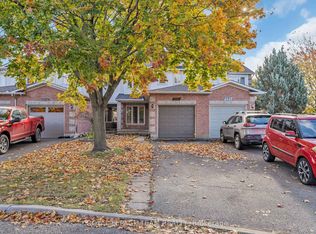
    933 Markwick Cres, Ottawa, ON K4A 4J1

    3beds
    1,750sqft
    Townhouse
    Built in ----
    -- sqft lot
    $-- Zestimate®
    C$--/sqft
    C$2,662 Estimated rent

    Home value

    Not available

    Estimated sales range

    Not available

    Not available

    Loading
    Loading...

    Owner options

    List your home for rent

    C$2,662/mo

    Rent Zestimate®

    Find your next renter with Zillow Rental Manager. Plus, with online applications, you can quickly screen prospective tenants – for free.

    Learn more

    C$2,662/mo

    Rent Zestimate®

    Refinance and save

    Refinancing to a lower rate could help reduce your monthly payments and save thousands over the life of the loan.

    See today's rates

    Explore your selling options

    Work with a Zillow partner agent

    Leverage their expertise and Zillow's premium Showcase listings to get your home seen by more buyers.

    Get started

    List with your own agent

    Get your home in front of millions of buyers by listing it on Zillow.

    Learn how to do it

    Sell it yourself

    Take full control of how buyers see your home on Zillow by listing For Sale by Owner (FSBO).

    List your home

    What's special

    Hardwood and tile throughoutFull appliance packageOpen-concept dining areaSmooth-top stoveBreakfast area overlooking backyardWalk-in closetTwo additional bedrooms

    3BR Townhome in Orleans/Avalon | 4 Parking | Finished Basement | Available Now Conveniently located near Portobello Blvd & Innes Road in Avalon (Orleans East) Located in the highly desirable Avalon community (Orleans East), this well-maintained townhome offers comfort, space, and convenience ideal for families or professionals. Rare features: 4 parking spaces and extended-depth fenced backyard Key Features 3 Bedrooms | 2.5 Bathrooms Finished basement with large window & den Rare 4 parking spaces (garage + 3 driveway) Hardwood & tile throughout (no carpet) 2 gas fireplaces (main floor & basement) Fully fenced deep backyard with deck (low maintenance) Central A/C + full appliance package Professionally deep cleaned (April 2026) Full house air vent system professionally cleaned (April 2026) New hot water tank being installed (May 2026) Optional furniture available for tenant use at no additional cost, including office desk, breakfast table, and backyard patio furniture Well-maintained home ready for move-in Prime Location Close to schools, parks & recreation centres Minutes to shopping, grocery stores & daily amenities Nearby public transit Easy access to major roads including Innes Road and Highway 174 Home Highlight Main Floor Bright living room with large windows & gas fireplace Open-concept dining area Modern kitchen with: o Walk-in pantry o Smooth-top stove o Fridge with water/ice o Dishwasher Breakfast area overlooking backyard Powder room (2-piece) Second Floor Spacious primary bedroom positioned away from the main road for added quiet and comfort Walk-in closet Ensuite with roman tub + separate glass shower Two additional bedrooms Full main bathroom Outdoor Space & Comfort Private front patio with wood deck Fully fenced, extended-depth backyard providing added buffer and privacy Large deck, shed & garden space Well-insulated home offering comfortable and quiet indoor living Low-maintenance yard (no lawn mowing required) Finished Basement Large recreation room with big window (great natural light) Gas fireplace Separate den (ideal for home office) Laundry room (new washer & dryer 2024) Approx. Size ~1,750 sq. ft. living space Photos & Tour Disclaimer Photos and virtual tour were taken prior to the current tenancy; the home remains in similar condition with normal wear and tear. Rental Details $2,600/month + utilities(gas, hydro, water, hot water tank rental) 1-year lease preferred First & last month required Tenant insurance required No smoking / cannabis No pets preferred Availability: Now Application Requirements Rental application Credit & background check Employment/income verification $2,600/month + utilities(gas, hydro, water, hot water tank rental) 1-year lease preferred First & last month required Tenant insurance required

    This property is off market, which means it's not currently listed for sale or rent on Zillow. This may be different from what's available on other websites or public sources.

    Zillow last checked:

    Listing updated:

    Source: Zillow Rentals

    Facts & features

    Interior

    Bedrooms & bathrooms
    • Bedrooms: 3
    • Bathrooms: 3
    • Full bathrooms: 2
    • 1/2 bathrooms: 1
    Cooling
    • Central Air
    Appliances
    • Included: Dishwasher, Dryer, Washer
    • Laundry: In Unit
    Features
    • Walk In Closet
    • Flooring: Hardwood
    • Has basement: Yes
    Interior area
    • Total interior livable area: 1,750 sqft

    Property

    Parking
    • Parking features: Attached, Off Street
    • Has attached garage: Yes
    • Details: Contact manager
    Features
    • Exterior features: Fenced backyard, Gas Furnace, Walk In Closet, no smoke/cannabis on premises

    Construction

    Type & style
    • Home type: Townhouse
    • Property subtype: Townhouse

    Community & HOA

    Community
    • Deposit fee: C$2,600
    Location
    • Region: Ottawa

    Financial & listing details

    • Date on market: 4/30/2026
    • Date available: 05/01/2026
    • Lease term: 1 Year

    Price history

    DateEventPrice
    5/30/2026Listing removedC$2,600C$1/sqft
    Source: Zillow Rentals Report a problem
    4/30/2026Listed for rentC$2,600C$1/sqft
    Source: Zillow Rentals Report a problem

    Public tax history

    Tax history is unavailable.

    Neighborhood: K4A

    Nearby schools

    GreatSchools rating

    No schools nearby

    We couldn't find any schools near this home.