Welcome to 2087 Valin Street! Proudly offered by its original owner, this well-maintained 2-bedroom, 1.5-bathroom corner-unit home features a functional layout, recent updates and a convenient location close to everyday amenities. New flooring on the stairs, throughout the upper level and in the basement, along with fresh paint completed in September 2026, gives the home a refreshed feel. A new garage door, installed in March 2026, adds further value. The main level features hardwood flooring in the principal living areas, with a comfortable living and dining space ideal for everyday living or entertaining. The kitchen offers ample cabinetry and counter space, along with an eating area overlooking the backyard. Upstairs, you'll find two bedrooms, a full bathroom and a versatile den that could serve as a home office, study or hobby space, with the potential to be converted into a third bedroom. The partially finished basement offers additional space for a recreation room, home office, hobbies or storage.Outside, enjoy a private backyard with no rear neighbours and a deck perfect for outdoor dining or relaxing. Conveniently located near schools, public transit, recreation facilities and grocery stores, the home is also just minutes from the highway, making commuting and getting around the city easy. Whether you're a first-time buyer, a couple or a small family, 2087 Valin Street offers practical living space, flexible room options and recent updates in a well-connected neighbourhood.
For sale
C$509,000
2087 Valin St, Ottawa, ON K4A 4S7
2beds
2baths
Townhouse
Built in ----
2,719 Square Feet Lot
$-- Zestimate®
C$--/sqft
C$-- HOA
What's special
Functional layout
- 5 days
- 13
- 2
Zillow last checked:
Listing updated:
Listed by:
CENTURY 21 ACTION POWER TEAM LTD.
Source: TRREB,MLS®#: X13881896 Originating MLS®#: Ottawa Real Estate Board
Originating MLS®#: Ottawa Real Estate BoardFacts & features
Interior
Bedrooms & bathrooms
- Bedrooms: 2
- Bathrooms: 2
Bedroom
- Level: Second
- Dimensions: 4.32 x 5.86
Bedroom 2
- Level: Second
- Dimensions: 3.3 x 3.12
Bathroom
- Level: Second
- Dimensions: 3.36 x 2.8
Dining room
- Level: Main
- Dimensions: 3.12 x 2.96
Kitchen
- Level: Main
- Dimensions: 4.42 x 2.96
Living room
- Level: Main
- Dimensions: 4.4 x 6
Recreation
- Level: Lower
- Dimensions: 4.24 x 5.83
Heating
- Forced Air, Gas
Cooling
- Central Air
Features
- None
- Basement: Finished
- Has fireplace: Yes
Interior area
- Living area range: 1100-1500 null
Video & virtual tour
Property
Parking
- Total spaces: 3
- Parking features: Garage
- Has garage: Yes
Features
- Stories: 2
- Pool features: None
Lot
- Size: 2,719 Square Feet
- Features: Irregular Lot
Details
- Parcel number: 145261925
Construction
Type & style
- Home type: Townhouse
- Property subtype: Townhouse
Materials
- Aluminum Siding, Brick
- Foundation: Poured Concrete
- Roof: Asphalt Shingle
Utilities & green energy
- Sewer: Sewer
Community & HOA
Location
- Region: Ottawa
Financial & listing details
- Annual tax amount: C$2,492
- Date on market: 10/9/2026
Price history
Price history is unavailable.
Public tax history
Tax history is unavailable.
Climate risks
Neighborhood: K4A
Nearby schools
GreatSchools rating
No schools nearby
We couldn't find any schools near this home.


Similar homes
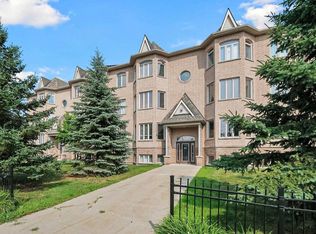
- C$499,9993 bd3 ba-- sqft574 Latour Cres, Ottawa, ON K4A 1P3For Sale
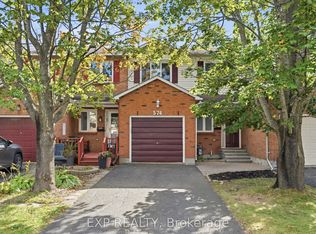 MLS ID #X14015470, EXP REALTY. TRREB
 - C$539,9003 bd3 ba-- sqft2177 Mondavi St, Ottawa, ON K4A 4R7For Sale
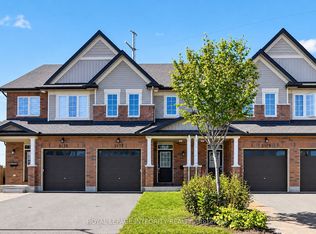 MLS ID #X13780364, ROYAL LEPAGE INTEGRITY REALTY. TRREB
 - C$529,9003 bd2 ba-- sqft958 Markwick Cres, Ottawa, ON K4A 4J2For Sale
 MLS ID #X13835354, RE/MAX HALLMARK PILON GROUP REALTY. TRREB
 - C$559,9003 bd3 ba-- sqft200 Trail Side Cir, Ottawa, ON K4A 5B4For Sale
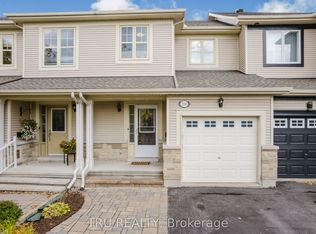 MLS ID #X13879112, TRU REALTY. TRREB
