Welcome to 410 Sultan, a sought-after Bancroft model with NO REAR NEIGHBOURS in desirable Springridge, where location, space and functionality come together! This freehold townhouse offers a spacious and functional layout with stunning views of green space and plenty of privacy. The open-concept main floor features hardwood flooring and oversized windows that bring in natural light while showcasing the peaceful surroundings. The eat-in kitchen offers ample counter space and a convenient walk-in pantry, making it practical for everyday living and entertaining. Upstairs, you'll find three bedrooms, including a spacious primary suite with a walk-in closet, an ensuite with a soaker tub, and access to the loft. The finished walk-out basement provides even more living space, featuring a cozy fireplace that creates the perfect setting for family movie nights or relaxing evenings at home. Ample storage space on the lower level keeps everything organized. Step outside to the fully fenced backyard with no rear neighbours and serene green-space views, this backyard offers a wonderful private retreat. A rare combination of space, privacy, a finished walk-out basement and an unbeatable green-space setting-this is one you won't want to miss!
For sale
C$559,900
410 Sultan St, Ottawa, ON K4A 0K1
3beds
3baths
Townhouse
Built in ----
2,242 Square Feet Lot
$-- Zestimate®
C$--/sqft
C$-- HOA
What's special
Spacious and functional layoutOpen-concept main floorHardwood flooringOversized windowsNatural lightEat-in kitchenAmple counter space
- 8 days
- 3
- 0
Zillow last checked:
Listing updated:
Listed by:
RE/MAX HALLMARK REALTY GROUP
Source: TRREB,MLS®#: X13845420 Originating MLS®#: Ottawa Real Estate Board
Originating MLS®#: Ottawa Real Estate BoardFacts & features
Interior
Bedrooms & bathrooms
- Bedrooms: 3
- Bathrooms: 3
Heating
- Forced Air, Gas
Cooling
- Central Air
Features
- Basement: Finished
- Has fireplace: Yes
Interior area
- Living area range: 1500-2000 null
Property
Parking
- Total spaces: 2
- Parking features: Garage Door Opener
- Has garage: Yes
Features
- Stories: 2
- Pool features: None
- Waterfront features: None
Lot
- Size: 2,242 Square Feet
Details
- Parcel number: 145261887
Construction
Type & style
- Home type: Townhouse
- Property subtype: Townhouse
Materials
- Brick, Vinyl Siding
- Foundation: Poured Concrete
- Roof: Asphalt Shingle
Utilities & green energy
- Sewer: Sewer
Community & HOA
Location
- Region: Ottawa
Financial & listing details
- Annual tax amount: C$4,490
- Date on market: 9/30/2026
Price history
Price history is unavailable.
Public tax history
Tax history is unavailable.
Climate risks
Neighborhood: K4A
Nearby schools
GreatSchools rating
No schools nearby
We couldn't find any schools near this home.

Similar homes
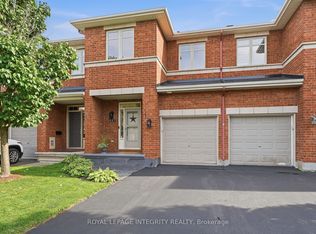
- C$559,9003 bd3 ba-- sqft200 Trail Side Cir, Ottawa, ON K4A 5B4For Sale
 MLS ID #X13879112, TRU REALTY. TRREB
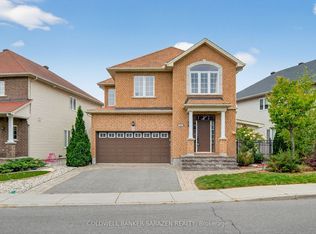
 - C$579,9003 bd4 ba-- sqft253 Cityview Cres, Ottawa, ON K4A 0T9For Sale
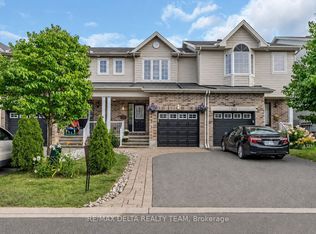 MLS ID #X13803776, RE/MAX DELTA REALTY TEAM. TRREB
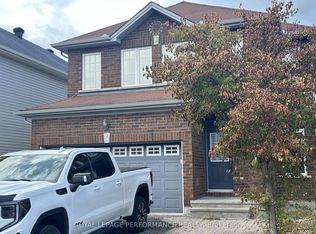
 - C$524,9003 bd2 ba-- sqft858 Como Cres, Ottawa, ON K4A 3Z9For Sale
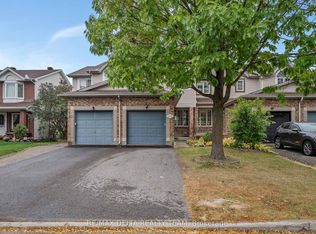 MLS ID #X13854394, RE/MAX DELTA REALTY TEAM. TRREB
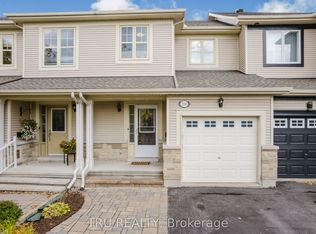
 - C$560,0004 bd3 ba-- sqft751 Clearcrest Cres, Ottawa, ON K4A 3E7For Sale
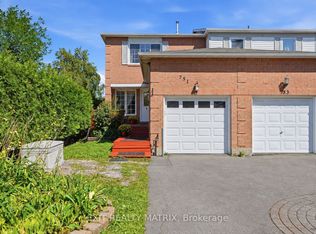 MLS ID #X13779376, EXIT REALTY MATRIX. TRREB
