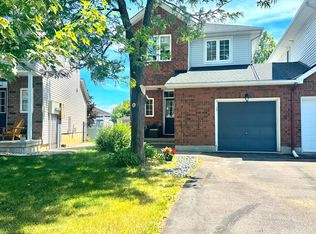
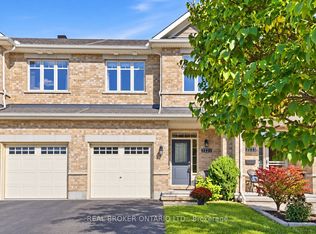
Welcome to this inviting 3-bedroom, 2-bathroom end-unit townhome in Avalon, Orleans, proudly built by Urbandale. Offering the quality and thoughtful design you expect from an Urbandale built home, this well-maintained property features a bright, functional layout with the added privacy and natural light of an end-unit setting. The main level has been freshly painted, giving the home a clean and refreshed feel. The main level features a spacious living room with a vaulted ceiling, beautiful hardwood flooring and a wood-burning fireplace, creating a warm and inviting space to relax or entertain. The kitchen offers white cabinetry, stainless steel appliances including a gas range, and a peninsula-style counter. The adjacent eat-in area overlooks the patio doors, providing a bright and functional space with easy access to the backyard-perfect for everyday living and summer entertaining. Upstairs, you'll find three well-sized bedrooms, including a comfortable primary bedroom with a good-sized walk-in closet. The recently painted main bathroom features a large soaker-style tub and a separate corner glass shower and generous counter space. The fully finished basement provides valuable additional living space, ideal for a family room, home office, play area or gym, along with plenty of storage. Outside, enjoy the benefits of an end-unit lot with a private backyard and mature surroundings. Conveniently located close to schools, parks, walking trails, shopping, restaurants, transit and all the amenities Orleans has to offer. A great opportunity for first-time buyers, young families, downsizers or investors looking for a well-maintained home in a family-friendly neighbourhood. Some photos virtually staged.
For sale
C$529,900
958 Markwick Cres, Ottawa, ON K4A 4J2
3beds
2baths
Townhouse
Built in ----
2,673 Square Feet Lot
$-- Zestimate®
C$--/sqft
C$-- HOA
What's special
Bright functional layoutBeautiful hardwood flooringWood-burning fireplacePeninsula-style counterThree well-sized bedroomsRecently painted main bathroomLarge soaker-style tub
- 22 hours
- 1
- 0
Zillow last checked:
Listing updated:
Listed by:
RE/MAX HALLMARK PILON GROUP REALTY
Source: TRREB,MLS®#: X13835354 Originating MLS®#: Ottawa Real Estate Board
Originating MLS®#: Ottawa Real Estate BoardFacts & features
Interior
Bedrooms & bathrooms
- Bedrooms: 3
- Bathrooms: 2
Primary bedroom
- Level: Second
- Dimensions: 3.75 x 4.63
Bedroom 2
- Level: Second
- Dimensions: 2.99 x 2.72
Bedroom 3
- Level: Second
- Dimensions: 3.38 x 2.95
Breakfast
- Level: Main
- Dimensions: 2.41 x 2.03
Dining room
- Level: Main
- Dimensions: 2.66 x 3.23
Kitchen
- Level: Main
- Dimensions: 2.41 x 3.06
Living room
- Level: Main
- Dimensions: 4.8 x 3.7
Recreation
- Level: Lower
- Dimensions: 7.31 x 3.35
Heating
- Forced Air, Gas
Cooling
- Central Air
Features
- Central Vacuum, ERV/HRV
- Basement: Finished,Full
- Has fireplace: Yes
- Fireplace features: Wood Burning
Interior area
- Living area range: 1500-2000 null
Video & virtual tour
Property
Parking
- Total spaces: 3
- Parking features: Lane
- Has garage: Yes
Features
- Stories: 2
- Pool features: None
Lot
- Size: 2,673 Square Feet
- Features: Rec./Commun.Centre
Details
- Parcel number: 145251948
Construction
Type & style
- Home type: Townhouse
- Property subtype: Townhouse
Materials
- Brick, Vinyl Siding
- Foundation: Poured Concrete
- Roof: Asphalt Shingle
Utilities & green energy
- Sewer: Sewer
Community & HOA
Location
- Region: Ottawa
Financial & listing details
- Annual tax amount: C$3,943
- Date on market: 9/30/2026
Price history
Price history is unavailable.
Public tax history
Tax history is unavailable.
Climate risks
Neighborhood: K4A
Nearby schools
GreatSchools rating
No schools nearby
We couldn't find any schools near this home.


Similar homes
- C$599,9003 bd3 ba-- sqft1764 Plainridge Cres, Ottawa, ON K4A 0L9For Sale
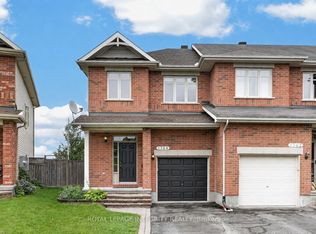 MLS ID #X13838876, ROYAL LEPAGE INTEGRITY REALTY. TRREB
 - C$504,9003 bd2 ba-- sqft1723 Lafrance Dr, Ottawa, ON K1E 2H1For Sale
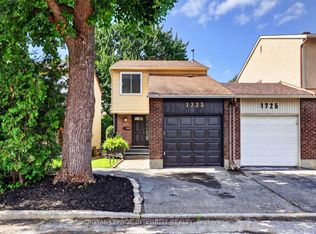 MLS ID #X13849586, ROYAL LEPAGE INTEGRITY REALTY. TRREB
 - C$589,9003 bd3 ba-- sqft2221 Angelica Ave, Ottawa, ON K4A 0S7For Sale
 MLS ID #X13848248, REAL BROKER ONTARIO LTD.. TRREB
 - C$529,0003 bd2 ba-- sqft1189 Lichen Ave, Ottawa, ON K4A 4A6For Sale
 MLS ID #X12889134, FIRST CHOICE REALTY ONTARIO LTD.. TRREB
