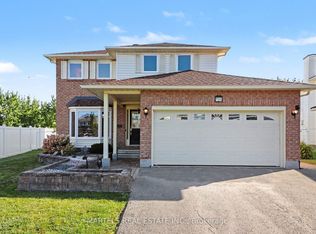
Welcome to 212 Janet Way, a stunning Urbandale Solana III model offering over 2,800 square feet of above-grade living space in a family-friendly pocket of Orléans. Rich hardwood floors flow through the main level, where tray ceilings and classic columns define the living and dining rooms. The dining room, with its statement pendant lighting, is made for holiday dinners. The eat-in kitchen pairs warm cherry cabinetry with granite counters, a centre island, and stainless steel appliances, and opens to a bright family room anchored by a fireplace and a panel-moulded feature wall. A private main-floor office makes working from home easy. Ascend the striking rounded staircase to a wide-open upper hallway that leads to a luxurious primary retreat complete with a relaxing sitting area, walk-in closet, and large ensuite. The second level also features three additional generously sized bedrooms for a growing family, plus a versatile bonus space perfect as a second office, homework nook, or reading corner. Outside, enjoy a low-maintenance backyard featuring an inviting inground heated pool surrounded by beautiful stamped concrete. Situated moments away from English and French schools, this exceptional property blends style and space with the ultimate convenience of suburban living, placing parks, recreational spaces, local shopping, and public transit right at your doorstep. Don't miss the opportunity to make this spacious, move-in-ready property your next home!
For sale
C$834,900
212 Janet Way, Ottawa, ON K4A 5E1
4beds
3baths
Single Family Residence
Built in ----
5,280 Square Feet Lot
$-- Zestimate®
C$--/sqft
C$-- HOA
What's special
Rich hardwood floorsTray ceilingsEat-in kitchenWarm cherry cabinetryGranite countersCentre islandStainless steel appliances
- 9 hours
- 6
- 1
Zillow last checked:
Listing updated:
Listed by:
RE/MAX HALLMARK REALTY GROUP
Source: TRREB,MLS®#: X13821936 Originating MLS®#: Ottawa Real Estate Board
Originating MLS®#: Ottawa Real Estate BoardFacts & features
Interior
Bedrooms & bathrooms
- Bedrooms: 4
- Bathrooms: 3
Primary bedroom
- Level: Second
- Dimensions: 2.86 x 2.76
Primary bedroom
- Level: Second
- Dimensions: 4.57 x 4.47
Bedroom
- Level: Second
- Dimensions: 3.86 x 3.1
Bedroom
- Level: Second
- Dimensions: 3.64 x 3.1
Bedroom
- Level: Second
- Dimensions: 3.54 x 3.6
Dining room
- Level: Ground
- Dimensions: 3.24 x 3.23
Family room
- Level: Ground
- Dimensions: 5.13 x 3.55
Kitchen
- Level: Ground
- Dimensions: 6.49 x 3.54
Laundry
- Level: Ground
- Dimensions: 2.53 x 1.75
Living room
- Level: Ground
- Dimensions: 4.31 x 3.25
Loft
- Level: Second
- Dimensions: 2.93 x 2.65
Office
- Level: Ground
- Dimensions: 3.55 x 3.55
Other
- Level: Second
- Dimensions: 3.85 x 3.2
Other
- Level: Second
- Dimensions: 2.3 x 2.3
Heating
- Forced Air, Gas
Cooling
- Central Air
Appliances
- Included: Water Heater Owned
Features
- Central Vacuum
- Basement: Unfinished
- Has fireplace: Yes
- Fireplace features: Natural Gas
Interior area
- Living area range: 2500-3000 null
Video & virtual tour
Property
Parking
- Total spaces: 6
- Parking features: Private Double, Garage Door Opener
- Has garage: Yes
Features
- Stories: 2
- Has private pool: Yes
- Pool features: In Ground
- Waterfront features: None
Lot
- Size: 5,280 Square Feet
- Features: Fenced Yard, Public Transit, School
- Topography: Flat
Details
- Additional structures: Shed
- Parcel number: 145253295
- Other equipment: Air Exchanger
Construction
Type & style
- Home type: SingleFamily
- Property subtype: Single Family Residence
Materials
- Brick, Vinyl Siding
- Foundation: Concrete, Poured Concrete
- Roof: Asphalt Shingle
Details
- Builder name: Urbandale
Utilities & green energy
- Sewer: Sewer
Community & HOA
Location
- Region: Ottawa
Financial & listing details
- Annual tax amount: C$7,048
- Date on market: 9/24/2026
Price history
Price history is unavailable.
Public tax history
Tax history is unavailable.
Climate risks
Neighborhood: K4A
Nearby schools
GreatSchools rating
No schools nearby
We couldn't find any schools near this home.


Similar homes
- C$849,9004 bd4 ba-- sqft2169 Brianna Way, Ottawa, ON K4A 4E3For Sale
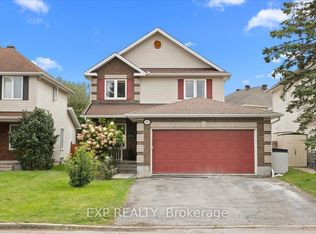 MLS ID #X13819736, EXP REALTY. TRREB
 - C$835,0004 bd4 ba-- sqft266 Trail Side Cir, Ottawa, ON K4A 5B1For Sale
 MLS ID #X13803998, REMAX YOUR COMMUNITY REALTY. TRREB
 - C$722,0002 bd3 ba-- sqft1025 Valin St, Ottawa, ON K4A 4X7For Sale
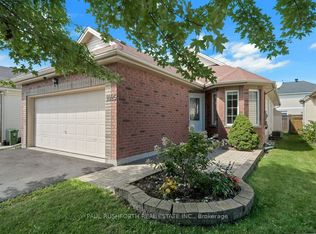 MLS ID #X13817732, PAUL RUSHFORTH REAL ESTATE INC.. TRREB
 - C$875,0004 bd3 ba-- sqft721 Morewood Cres, Ottawa, ON K4A 2P9For Sale
 MLS ID #X13804206, MARTELS REAL ESTATE INC.. TRREB
