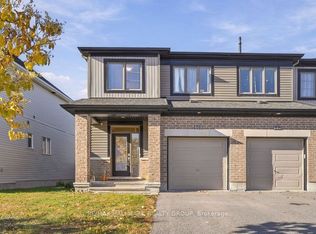
Welcome to 29 Watchim Street, a beautifully designed Minto-built end-unit townhouse situated on a desirable corner lot in the sought-after Avalon community of Orléans. Just steps from picturesque Aquaview Pond and scenic walking trails, this home offers the perfect combination of modern comfort, natural beauty, and everyday convenience. Enjoy easy access to parks, schools, shopping, restaurants, public transit, and other essential amenities.With its unique corner-lot location, additional windows, and abundance of natural light, this spacious 4-bedroom home offers an inviting atmosphere throughout. The main floor features a bright, versatile den, ideal for a home office, study, or quiet retreat. The thoughtfully designed open-concept living and dining areas flow seamlessly into a spacious kitchen, creating an ideal space for family gatherings and entertaining. A convenient powder room completes the main level.Upstairs, the generous primary bedroom offers a walk-in closet and private ensuite bathroom. Three additional well-sized bedrooms with large windows provide comfortable living spaces for the entire family. A full bathroom and conveniently located second-floor laundry add to the home's practicality.The finished lower level offers a spacious family room, perfect for movie nights, a recreation area, home gym, or children's playroom, along with additional unfinished space for storage.Outside, enjoy the generous backyard and side lawn, offering plenty of room for outdoor entertaining, gardening, and family activities. The attached garage and private driveway provide additional everyday convenience.Whether you're a growing family, a professional working from home, or simply looking for a spacious home in a welcoming neighbourhood, 29 Watchim Street offers an exceptional opportunity to enjoy the lifestyle Avalon is known for.**Some photos have been virtually staged.**
For sale
C$699,000
29 Watchim St, Ottawa, ON K4A 5K6
4beds
3baths
Townhouse
Built in ----
3,019 Square Feet Lot
$-- Zestimate®
C$--/sqft
C$-- HOA
What's special
Desirable corner lotAdditional windowsAbundance of natural lightBright versatile denSpacious kitchenConvenient powder roomGenerous primary bedroom
- 7 hours
- 4
- 0
Zillow last checked:
Listing updated:
Listed by:
EXIT REALTY MATRIX
Source: TRREB,MLS®#: X14160782 Originating MLS®#: Ottawa Real Estate Board
Facts & features
Interior
Bedrooms & bathrooms
- Bedrooms: 4
- Bathrooms: 3
Primary bedroom
- Level: Second
- Dimensions: 4.14 x 3.99
Bedroom 2
- Level: Second
- Dimensions: 3.05 x 3.53
Bedroom 3
- Level: Second
- Dimensions: 2.92 x 3.38
Bedroom 4
- Level: Second
- Dimensions: 2.67 x 2.74
Bathroom
- Level: Second
- Dimensions: 1.87 x 3.59
Bathroom
- Level: Second
- Dimensions: 1.5 x 2.69
Breakfast
- Level: Main
- Dimensions: 2.74 x 2.44
Den
- Level: Main
- Dimensions: 2.87 x 2.97
Family room
- Level: Basement
- Dimensions: 5.97 x 6.63
Kitchen
- Level: Main
- Dimensions: 2.74 x 3.2
Laundry
- Level: Second
- Dimensions: 1.72 x 1.77
Living room
- Level: Main
- Dimensions: 3.33 x 5.82
Other
- Level: Main
- Dimensions: 1.62 x 1.49
Heating
- Forced Air, Gas
Cooling
- Central Air
Features
- Basement: Finished
- Has fireplace: No
Interior area
- Living area range: 1500-2000 null
Property
Parking
- Total spaces: 3
- Parking features: Lane, Garage Door Opener
- Has garage: Yes
Features
- Stories: 2
- Pool features: None
Lot
- Size: 3,019 Square Feet
Details
- Parcel number: 145258502
- Other equipment: Air Exchanger
Construction
Type & style
- Home type: Townhouse
- Property subtype: Townhouse
Materials
- Vinyl Siding, Brick
- Foundation: Poured Concrete
- Roof: Asphalt Shingle
Details
- Builder name: Minto Communities
Utilities & green energy
- Sewer: Sewer
Community & HOA
Location
- Region: Ottawa
Financial & listing details
- Annual tax amount: C$4,859
- Date on market: 11/7/2026
Price history
Price history is unavailable.
Public tax history
Tax history is unavailable.
Climate risks
Neighborhood: K4A
Nearby schools
GreatSchools rating
No schools nearby
We couldn't find any schools near this home.

Similar homes
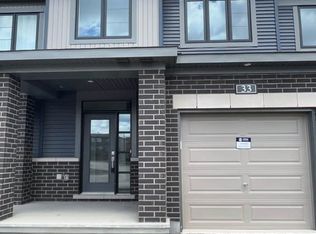
- C$624,9003 bd3 ba-- sqft305 Lamarche Ave, Ottawa, ON K1W 0M6For Sale
 MLS ID #X14142478, ROYAL LEPAGE PERFORMANCE REALTY. TRREB
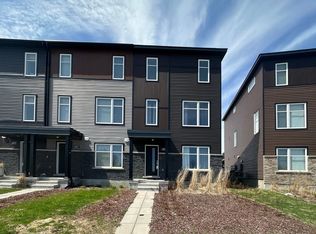
- C$649,9904 bd3 ba-- sqft2177 Winsome Ter, Ottawa, ON K4A 5N1For Sale
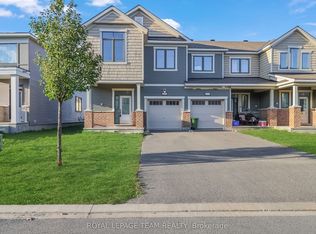 MLS ID #X14004228, ROYAL LEPAGE TEAM REALTY. TRREB
- C$584,9003 bd3 ba-- sqft54 Cordage St, Ottawa, ON K4A 5K8For Sale
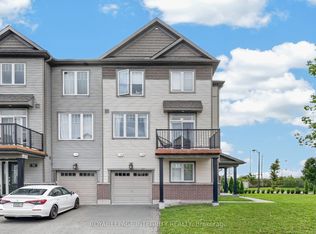 MLS ID #X13770724, ROYAL LEPAGE INTEGRITY REALTY. TRREB
- C$605,0003 bd3 ba-- sqft669 Jerome Jodoin Dr, Ottawa, ON K4A 1G9For Sale
 MLS ID #X14104910, RE/MAX HALLMARK REALTY GROUP. TRREB
