Nestled in the prestigious Rockcliffe Park neighborhood of Ottawa, this magnificent neo-traditional residence offers a perfect blend of timeless elegance and modern luxury. This meticulously renovated 5-bedroom, 4.5-bathroom home showcases an expansive layout that seamlessly marries historic charm with contemporary sophistication. Step inside to discover high-end finishes throughout, including a gourmet kitchen perfect for culinary enthusiasts and a spacious primary suite boasting a luxurious en-suite bathroom and walk-in closet. The formal dining area provides an ideal setting for sophisticated entertaining, while the expansive attic offers abundant storage solutions. Outside, meticulously maintained gardens create a private oasis for relaxation and outdoor enjoyment. Upgrades totaling over $600k in investments, include a state-of-the-art 200A electrical system/redesigned plumbing, ensuring modern convenience and efficiency. It is a must see! Call for your private viewing today!
For sale
C$2,799,000
275 Buchan Rd, Ottawa, ON K1M 0W4
6beds
5baths
Single Family Residence
Built in ----
0.26 Acres Lot
$-- Zestimate®
C$--/sqft
C$-- HOA
What's special
- 478 days
- 91
- 11
Zillow last checked:
Listing updated:
Listed by:
HOME RUN REALTY INC.
Source: TRREB,MLS®#: X12205649 Originating MLS®#: Ottawa Real Estate Board
Originating MLS®#: Ottawa Real Estate BoardFacts & features
Interior
Bedrooms & bathrooms
- Bedrooms: 6
- Bathrooms: 5
Primary bedroom
- Level: Second
- Dimensions: 6.6 x 4.8
Bathroom
- Level: Main
- Dimensions: 0 x 0
Kitchen
- Level: Main
- Dimensions: 8.63 x 6.19
Heating
- Forced Air, Gas
Cooling
- Central Air
Appliances
- Included: Water Heater Owned
Features
- Basement: Full,Finished
- Has fireplace: Yes
- Fireplace features: Natural Gas
Interior area
- Living area range: 3000-3500 null
Video & virtual tour
Property
Parking
- Total spaces: 8
- Parking features: Garage
- Has garage: Yes
Features
- Stories: 2
- Pool features: None
- Frontage length: 30.48
Lot
- Size: 0.26 Acres
- Features: Public Transit, Park, Fenced Yard
Details
- Parcel number: 042270093
- Other equipment: Air Exchanger
Construction
Type & style
- Home type: SingleFamily
- Property subtype: Single Family Residence
Materials
- Concrete, Stucco (Plaster)
- Foundation: Concrete
- Roof: Asphalt Shingle
Utilities & green energy
- Sewer: Sewer
- Utilities for property: Natural Gas
Community & HOA
Location
- Region: Ottawa
Financial & listing details
- Annual tax amount: C$21,366
- Date on market: 6/8/2025
Price history
Price history is unavailable.
Public tax history
Tax history is unavailable.
Climate risks
Neighborhood: Rockcliffe
Nearby schools
GreatSchools rating
No schools nearby
We couldn't find any schools near this home.

Similar homes
- C$2,995,0004 bd5 ba-- sqft250 Sandridge Rd, Ottawa, ON K1L 5A2For Sale
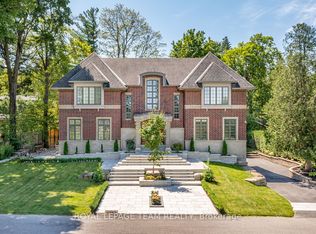 MLS ID #X13719186, ROYAL LEPAGE TEAM REALTY. TRREB
 - C$1,489,0006 bd4 ba-- sqft235 Hemlock Rd, Ottawa, ON K1M 1K4For Sale
 MLS ID #X13770722, ROYAL LEPAGE TEAM REALTY. TRREB
 - C$2,795,0004 bd5 ba-- sqft34 Rideauview Ter, Ottawa, ON K2C 3R9For Sale
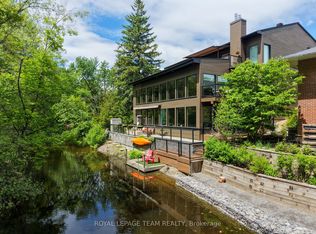 MLS ID #X13810410, ROYAL LEPAGE TEAM REALTY. TRREB
 - C$1,639,0004 bd4 ba-- sqft170 Acacia Ave, Ottawa, ON K1M 0R3For Sale
 MLS ID #X13768320, ROYAL LEPAGE TEAM REALTY. TRREB
