OPEN HOUSE SUNDAY AUGUST 30th 2-4pm. Situated in prestigious Rockcliffe Park, this stately home seamlessly blends classic architecture with modern sophistication. Set on an elevated lot, its brick façade and covered portico create an impressive entry, with a tiered stone staircase enhancing the grandeur. Inside, natural light fills the soaring foyer with rich hardwood floors throughout. The formal living room is enhanced with a floor-to-ceiling double sided gas fireplace that opens into the dining area. The heart of the home is the chef's kitchen with a vast marble island and premium appliances. A spacious family room and office/library complete the main floor. Upstairs, the primary suite boasts stunning views with a spa-like ensuite. Three additional bedrooms include en-suites, and a spacious laundry room adds convenience. The finished lower level offers a home theater, gym space, and ample storage. The backyard's stone patio creates the perfect outdoor retreat. Minutes from downtown, this rare find is move-in ready, luxurious, and private in an unbeatable location. This is a must see in Rockcliffe Park!
For sale
C$2,995,000
250 Sandridge Rd, Ottawa, ON K1L 5A2
4beds
5baths
Single Family Residence
Built in ----
10,000 Square Feet Lot
$-- Zestimate®
C$--/sqft
C$-- HOA
What's special
Elevated lotCovered porticoTiered stone staircaseRich hardwood floors throughoutVast marble islandPremium appliancesSpacious family room
- 6 hours |
- 6 |
- 1 |
Zillow last checked:
Listing updated:
Listed by:
ROYAL LEPAGE TEAM REALTY
Source: TRREB,MLS®#: X13719186 Originating MLS®#: Ottawa Real Estate Board
Originating MLS®#: Ottawa Real Estate BoardFacts & features
Interior
Bedrooms & bathrooms
- Bedrooms: 4
- Bathrooms: 5
Heating
- Forced Air, Gas
Cooling
- Central Air
Features
- Central Vacuum, Storage
- Basement: Finished
- Has fireplace: Yes
Interior area
- Living area range: 3500-5000 null
Property
Parking
- Total spaces: 8
- Parking features: Inside Entrance, Private
- Has garage: Yes
Features
- Stories: 2
- Patio & porch: Patio, Porch
- Exterior features: Landscaped, Landscape Lighting, Year Round Living
- Pool features: None
- Has view: Yes
- View description: Clear, Hills, Park/Greenbelt, Trees/Woods
Lot
- Size: 10,000 Square Feet
- Features: Fenced Yard, Marina, Library
Details
- Parcel number: 042280173
Construction
Type & style
- Home type: SingleFamily
- Property subtype: Single Family Residence
Materials
- Brick, Concrete Block
- Foundation: Poured Concrete
- Roof: Asphalt Shingle
Utilities & green energy
- Sewer: Sewer
Community & HOA
Community
- Security: Alarm System
Location
- Region: Ottawa
Financial & listing details
- Annual tax amount: C$23,671
- Date on market: 8/27/2026
Price history
Price history is unavailable.
Public tax history
Tax history is unavailable.
Climate risks
Neighborhood: Rockcliffe
Nearby schools
GreatSchools rating
No schools nearby
We couldn't find any schools near this home.
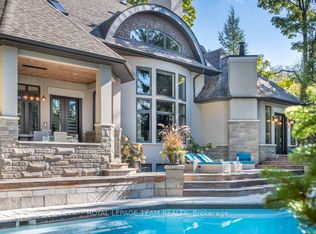
- C$4,500,0005 bd6 ba-- sqft77 Placel Rd, Ottawa, ON K1L5B9For Sale
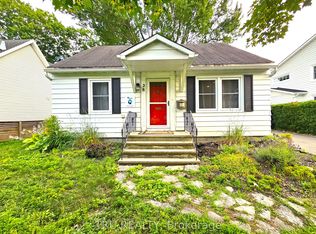
- C$3,1504 bd2 ba-- sqft28 Arundel Ave, Ottawa, ON K1K0B6For Rent
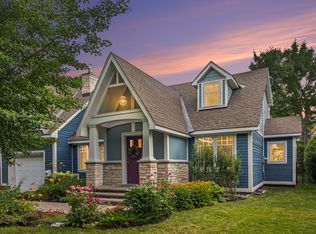
- C$--4 bd4 ba-- sqft53 Birch Ave, Ottawa, ON K1K3G5Off Market
- C$6,7006 bd5 ba-- sqft95 Macnabb Pl, Ottawa, ON K1L8J5For Rent

- C$--1 bd1 ba578 sqft1315 Hemlock Rd #217, Ottawa, ON K1K0K7Off Market
- C$621,2303 bd3 ba-- sqft1258 Hemlock Rd, Ottawa, ON K1K0K7New Construction
- C$--3 bd2 ba-- sqft821 Eastbourne Ave, Ottawa, ON K1K0H8Off Market
- C$799,9953 bd3 ba-- sqft185 Camelia Ave, Ottawa, ON K1K2X7For Sale
Similar homes
- C$2,799,0006 bd5 ba-- sqft275 Buchan Rd, Ottawa, ON K1M 0W4For Sale
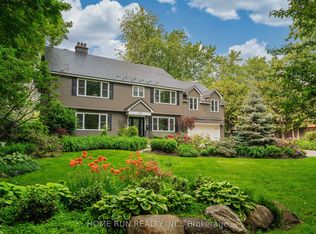 MLS ID #X12205649, HOME RUN REALTY INC.. TRREB
 - C$2,899,0004 bd5 ba-- sqft34 Rideauview Ter, Ottawa, ON K2C 3R9For Sale
 MLS ID #X13218590, ROYAL LEPAGE TEAM REALTY. TRREB
 - C$1,738,0005 bd4 ba-- sqft131 Acacia Ave, Ottawa, ON K1M 0R2For Sale
 MLS ID #X13694830, HOME RUN REALTY INC.. TRREB
 - C$2,330,0006 bd5 ba-- sqft2 Swans Way, Ottawa, ON K1J 6J2For Sale
 MLS ID #X13501132, RE/MAX HALLMARK REALTY GROUP. TRREB
 - C$3,250,0004 bd6 ba-- sqft62 Rebecca Cres, Ottawa, ON K1J 6B9For SaleMLS ID #X12958972, RE/MAX HALLMARK REALTY GROUP. TRREB
- C$1,598,0004 bd2 ba-- sqft238 Island Park Dr, Ottawa, ON K1Y 0A4For SaleMLS ID #X13705508, ROYAL LEPAGE PERFORMANCE REALTY. TRREB
- C$1,799,9994 bd5 ba-- sqft520 Leimerk Ct, Ottawa, ON K4M 0E8For SaleMLS ID #X13717242, RE/MAX HALLMARK REALTY GROUP. TRREB
- C$1,500,0004 bd4 ba-- sqft4050 Perennial Way, Ottawa, ON K4P 0E1For SaleMLS ID #X13713996, ROYAL LEPAGE TEAM REALTY. TRREB
- C$3,500,0004 bd4 ba-- sqft178 Main St, Ottawa, ON K1S 1C2For SaleMLS ID #X13083828, ENGEL & VOLKERS OTTAWA. TRREB
- C$3,188,8884 bd4 ba-- sqft1060 River Rd W, Ottawa, ON K4M 1B4For SaleMLS ID #X13625198, COLDWELL BANKER FIRST OTTAWA REALTY. TRREB
- C$1,625,0004 bd4 ba-- sqft101 Ivy Cres, Ottawa, ON K1M 1Y1For SaleMLS ID #X13532106, ENGEL & VOLKERS OTTAWA. TRREB
- C$3,080,0005 bd6 ba-- sqft1180 River Rd, Ottawa, ON K4M 1B4For SaleMLS ID #X12955738, ROYAL LEPAGE INTEGRITY REALTY. TRREB
- C$2,249,0003 bd5 ba-- sqft41 2nd Ave, Ottawa, ON K1S 2H2For SaleMLS ID #X13655850, ONE PERCENT REALTY LTD.. TRREB
- C$2,999,9005 bd5 ba-- sqft500 Leimerk Ct, Ottawa, ON K4M 0E8For SaleMLS ID #X13075928, COLDWELL BANKER FIRST OTTAWA REALTY. TRREB
- C$1,599,0004 bd3 ba-- sqft2 Fairhaven Way, Ottawa, ON K1K 0R3For SaleMLS ID #X13208138, ROYAL LEPAGE TEAM REALTY. TRREB
- C$3,160,0004 bd5 ba-- sqft553 Shoreway Dr, Ottawa, ON K4P 0G3For SaleMLS ID #X12937596, RE/MAX ABSOLUTE REALTY INC.. TRREB
- C$2,499,0004 bd4 ba-- sqft3 Winding Way, Ottawa, ON K2C 3H1For SaleMLS ID #X13441290, HOME RUN REALTY INC.. TRREB
- C$2,448,0005 bd4 ba-- sqft92 Grange Ave, Ottawa, ON K1Y 0N9For SaleMLS ID #X13480590, RE/MAX HALLMARK REALTY GROUP. TRREB
- C$2,999,9005 bd5 ba-- sqft2440 Emmett Rd, Ottawa, ON K4C 1S1For SaleMLS ID #X13638584, RE/MAX PRIME PROPERTIES. TRREB
- C$1,725,0006 bd4 ba-- sqft1907 Fairmeadow Cres, Ottawa, ON K1H 7B8For SaleMLS ID #X13683170, ENGEL & VOLKERS OTTAWA. TRREB
