Visit Rockcliffe Park to discover this stunning home, completely turnkey and ready to enjoy from day one. A home built for connection, comfort, and unforgettable moments-luxury that feels effortless. Morning coffee on the deck, evenings by the fire, summers by the pool. This home is designed with multiple inviting spaces so everyone can spread out, relax, and feel at home. Step into a spectacular main floor featuring high ceilings, walls of windows, brilliant natural light, and refined finishes throughout. Work from home in a dedicated office, host guests in an elegant dining space, and unwind in a grand living room by the fire.The spacious, light-filled eat-in kitchen is perfect for hosting-whether everyday living or unforgettable gatherings.The primary suite is a true retreat, featuring a vaulted ceiling, private outdoor access, and a luxuriousensuite. Staircases lead to three spacious bedrooms, two full bathrooms, and an upper laundry area.The backyard is a world-class private retreat with a gunite pool, hot tub, expansive decking, forested backdrop, and landscaped gardens. An expansive lower level offers exceptional flexibility, including a bedroom with ensuite and space for recreation, fitness, or entertaining. Enjoy year-round indoor and outdoor activities-tennis, boating, and biking in the summer; skating and cross-country skiing in the winter-all just steps away. Shop, dine, and connect along Beechwood Avenue. Entertain beautifully. Live effortlessly. Experience it today.
For sale
C$4,500,000
77 Placel Rd, Ottawa, ON K1L 5B9
5beds
6baths
Single Family Residence
Built in ----
0.28 Acres Lot
$-- Zestimate®
C$--/sqft
C$-- HOA
What's special
- 119 days |
- 339 |
- 16 |
Zillow last checked:
Listing updated:
Listed by:
ROYAL LEPAGE TEAM REALTY
Source: TRREB,MLS®#: X12972920 Originating MLS®#: Ottawa Real Estate Board
Originating MLS®#: Ottawa Real Estate BoardFacts & features
Interior
Bedrooms & bathrooms
- Bedrooms: 5
- Bathrooms: 6
Primary bedroom
- Level: Main
- Dimensions: 6.33 x 7.48
Bedroom
- Level: Second
- Dimensions: 3.97 x 4.18
Bedroom
- Level: Basement
- Dimensions: 4.46 x 3.63
Bedroom
- Level: Second
- Dimensions: 4.81 x 5.03
Bedroom
- Level: Second
- Dimensions: 4.79 x 4.86
Bathroom
- Level: Lower
- Dimensions: 2.38 x 2.17
Bathroom
- Level: Main
- Dimensions: 3.71 x 3.04
Bathroom
- Level: Main
- Dimensions: 5.5 x 5.2
Breakfast
- Level: Main
- Dimensions: 7.16 x 3.22
Dining room
- Level: Main
- Dimensions: 4.88 x 5.13
Exercise room
- Level: Lower
- Dimensions: 7.04 x 4.18
Foyer
- Level: Main
- Dimensions: 1.97 x 1.75
Great room
- Level: Lower
- Dimensions: 4.44 x 6.31
Kitchen
- Level: Main
- Dimensions: 7.16 x 4.65
Laundry
- Level: Lower
- Dimensions: 3.35 x 3.7
Library
- Level: Lower
- Dimensions: 2.31 x 3.64
Living room
- Level: Main
- Dimensions: 6.12 x 6.09
Loft
- Level: Second
- Dimensions: 5.76 x 2.82
Mud room
- Level: Main
- Dimensions: 2.52 x 3.35
Office
- Level: Main
- Dimensions: 3.55 x 4.41
Recreation
- Level: Lower
- Dimensions: 4.46 x 3.64
Heating
- Forced Air, Gas
Cooling
- Central Air
Features
- Central Vacuum, Primary Bedroom - Main Floor, Sauna, Storage
- Flooring: Carpet Free
- Basement: Walk-Out Access,Full
- Has fireplace: Yes
- Fireplace features: Natural Gas
Interior area
- Living area range: 5000 + null
Video & virtual tour
Property
Parking
- Total spaces: 12
- Parking features: Circular Driveway, Inside Entrance, Garage Door Opener
- Has garage: Yes
Features
- Stories: 2
- Patio & porch: Patio
- Exterior features: Landscaped, Landscape Lighting, Year Round Living
- Has private pool: Yes
- Pool features: In Ground, Salt Water, Other
Lot
- Size: 0.28 Acres
- Features: Fenced Yard, Park
Details
- Parcel number: 042280187
Construction
Type & style
- Home type: SingleFamily
- Property subtype: Single Family Residence
Materials
- Stone, Stucco (Plaster)
- Foundation: Poured Concrete
- Roof: Asphalt Shingle
Utilities & green energy
- Sewer: Sewer
Community & HOA
Community
- Security: Alarm System
Location
- Region: Ottawa
Financial & listing details
- Annual tax amount: C$28,883
- Date on market: 4/8/2026
R
ROYAL LEPAGE TEAM REALTY
By pressing Contact Agent, you agree that the real estate professional identified above may call/text you about your search, which may involve use of automated means and pre-recorded/artificial voices. You don't need to consent as a condition of buying any property, goods, or services. Message/data rates may apply. You also agree to our Terms of Use. Zillow does not endorse any real estate professionals. We may share information about your recent and future site activity with your agent to help them understand what you're looking for in a home.
Price history
Price history is unavailable.
Public tax history
Tax history is unavailable.
Climate risks
Neighborhood: Rockcliffe
Nearby schools
GreatSchools rating
No schools nearby
We couldn't find any schools near this home.
- C$925,0003 bd3 ba-- sqft22 Dunvegan Rd, Ottawa, ON K1K3E9For Sale

- C$1,127,0002 bd2 ba-- sqft55 Whitemarl Dr #10, Ottawa, ON K1L8J9For Sale
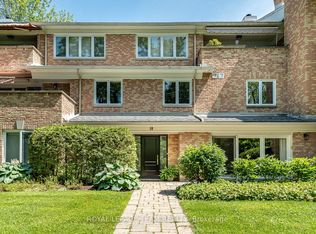
- C$--4 bd4 ba-- sqft53 Birch Ave, Ottawa, ON K1K3G5Off Market
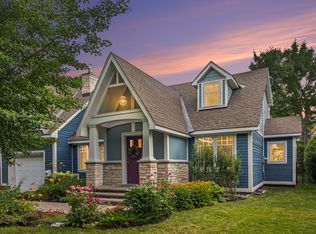
- C$3,4494 bd2 ba-- sqft28 Arundel Ave, Ottawa, ON K1K0B6For Rent
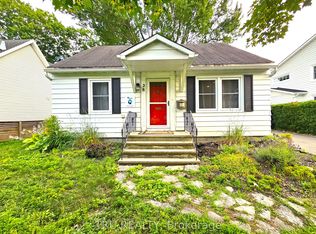
- C$6,7006 bd5 ba-- sqft95 Macnabb Pl, Ottawa, ON K1L8J5For Rent
- C$3,5951 bd1 ba-- sqft459 Buena Vista Rd #A, Ottawa, ON K1M0W2For Rent
- C$--1 bd1 ba578 sqft1315 Hemlock Rd #217, Ottawa, ON K1K0K7Off Market
- C$621,2303 bd3 ba-- sqft1258 Hemlock Rd, Ottawa, ON K1K0K7For Sale
Similar homes
- C$4,500,0006 bd6 ba-- sqft1981 Prince Of Wales Dr, Ottawa, ON K2C 3J7For Sale
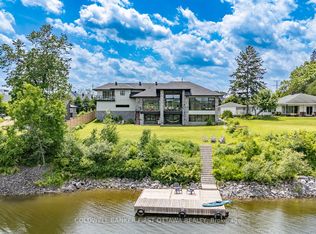 MLS ID #X13060552, COLDWELL BANKER FIRST OTTAWA REALTY. TRREB
 - C$6,300,0005 bd5 ba-- sqft218 Coltrin Rd, Ottawa, ON K1M 0A6For Sale
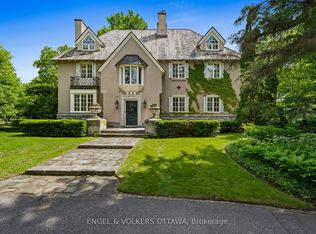 MLS ID #X13461368, ENGEL & VOLKERS OTTAWA. TRREB
 - C$2,799,0006 bd5 ba-- sqft275 Buchan Rd, Ottawa, ON K1M 0W4For Sale
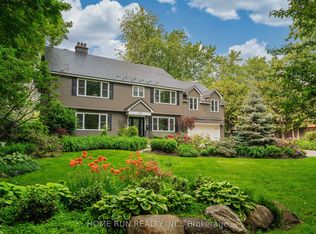 MLS ID #X12205649, HOME RUN REALTY INC.. TRREB
 - C$3,400,0006 bd6 ba-- sqft26 Clovelly Road W Beacon Hl N, South And Area, ON K1J 6M2New Construction
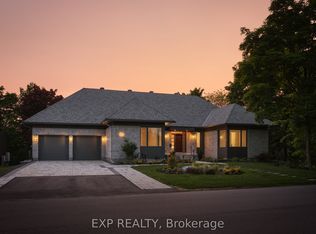 MLS ID #X13529194, EXP REALTY. TRREB
 - C$2,330,0006 bd5 ba-- sqft2 Swans Way, Ottawa, ON K1J 6J2For SaleMLS ID #X13501132, RE/MAX HALLMARK REALTY GROUP. TRREB
- C$3,975,0006 bd6 ba-- sqft37 Clarendon Ave, Ottawa, ON K1Y 0P3For SaleMLS ID #X13579302, ENGEL & VOLKERS OTTAWA. TRREB
- C$3,880,0005 bd6 ba-- sqft663 Ballycastle Cres, Ottawa, ON K1X 0A3For SaleMLS ID #X12948244, RE/MAX DELTA REALTY TEAM. TRREB
- C$3,250,0004 bd6 ba-- sqft62 Rebecca Cres, Ottawa, ON K1J 6B9For SaleMLS ID #X12958972, RE/MAX HALLMARK REALTY GROUP. TRREB
- C$3,500,0004 bd4 ba-- sqft178 Main St, Ottawa, ON K1S 1C2For SaleMLS ID #X13083828, ENGEL & VOLKERS OTTAWA. TRREB
- C$2,899,0004 bd5 ba-- sqft34 Rideauview Ter, Ottawa, ON K2C 3R9For SaleMLS ID #X13218590, ROYAL LEPAGE TEAM REALTY. TRREB
- C$3,188,8884 bd4 ba-- sqft1060 River Rd W, Ottawa, ON K4M 1B4For SaleMLS ID #X13625198, COLDWELL BANKER FIRST OTTAWA REALTY. TRREB
- C$3,998,8005 bd7 ba-- sqft4508 Caballero Ave, Ottawa, ON K4M 0X6For SaleMLS ID #X12753856, LPT REALTY. TRREB
- C$3,650,0004 bd4 ba-- sqft25 Winding Way, Ottawa, ON K2C 3H1For SaleMLS ID #X13094688, ENGEL & VOLKERS OTTAWA. TRREB
- C$3,595,0005 bd4 ba-- sqft551 Hillcrest Ave, Ottawa, ON K2A 2N1For SaleMLS ID #X13531804, ENGEL & VOLKERS OTTAWA. TRREB
- C$2,999,9005 bd5 ba-- sqft2440 Emmett Rd, Ottawa, ON K4C 1S1For SaleMLS ID #X13638584, RE/MAX PRIME PROPERTIES. TRREB
- C$3,200,0004 bd4 ba-- sqft112 Queen Elizabeth Driveway, Ottawa, ON K2P 1E6For SaleMLS ID #X12896862, ROYAL LEPAGE INTEGRITY REALTY. TRREB
- C$3,555,7506 bd5 ba-- sqft36 Cedarhill Dr, Ottawa, ON K2R 1C6For SaleMLS ID #X13592994, ENGEL & VOLKERS OTTAWA. TRREB
- C$2,300,0004 bd3 ba-- sqft97 Marlowe Cres, Ottawa, ON K1S 1H9For SaleMLS ID #X12781002, ENGEL & VOLKERS OTTAWA. TRREB
- C$2,788,0004 bd4 ba-- sqft6373 Radisson Way, Ottawa, ON K1C 2Z9For SaleMLS ID #X12906240, ENGEL & VOLKERS OTTAWA. TRREB
- C$4,250,0004 bd6 ba-- sqft6029 Rideau Valley Dr N, Ottawa, ON K4M 1B3For SaleMLS ID #X12969518, ENGEL & VOLKERS OTTAWA. TRREB
