Welcome to a waterfront lifestyle few properties can offer. Set on 2 private acres along the Ottawa River, this remarkable estate has been created for memorable gatherings, quiet mornings by the water and exceptional resort-style living. Inside, soaring vaulted ceilings, expansive windows and a refined open-concept design create a bright and impressive atmosphere. The kitchen, living and dining areas flow naturally together, while the finished walkout level provides additional space for family, guests and entertaining. The outdoor setting is truly amazing. Spend summer afternoons around the heated inground saltwater pool, entertain beneath the covered patios or unwind beside the waterfront firepit as the sun sets across the river. Landscaped gardens, multiple gazebos, a fully aerated pond and a pool house with its own bathroom transform the grounds into a private retreat. The waterfront is designed for effortless river living. Launch your boat from the private ramp, gather at the dock, spend the day on the water, then return home to relax by the river.
For sale
C$2,999,000
3835 Old Highway 17, Clarence Rockland, ON K4K 1W2
5beds
4baths
Single Family Residence
Built in ----
2 Square Feet Lot
$-- Zestimate®
C$--/sqft
C$-- HOA
What's special
Soaring vaulted ceilingsExpansive windowsRefined open-concept designFinished walkout levelHeated inground saltwater poolCovered patiosWaterfront firepit
- 36 days |
- 24 |
- 1 |
Zillow last checked:
Listing updated:
Listed by:
SOLID ROCK REALTY
Source: TRREB,MLS®#: X13591020 Originating MLS®#: Ottawa Real Estate Board
Originating MLS®#: Ottawa Real Estate BoardFacts & features
Interior
Bedrooms & bathrooms
- Bedrooms: 5
- Bathrooms: 4
Bedroom
- Level: Main
- Dimensions: 3.92 x 4.97
Bedroom 2
- Level: Main
- Dimensions: 2.78 x 3.11
Bedroom 3
- Level: Lower
- Dimensions: 3.05 x 3.42
Bedroom 4
- Level: Lower
- Dimensions: 3.92 x 3.44
Bedroom 5
- Level: Lower
- Dimensions: 3.92 x 3.54
Bathroom
- Level: Lower
- Dimensions: 2.09 x 1.9
Bathroom
- Level: Main
- Dimensions: 4.15 x 3.73
Bathroom
- Level: Lower
- Dimensions: 2.48 x 2.69
Other
- Level: Main
- Dimensions: 4.63 x 2.13
Game room
- Level: Lower
- Dimensions: 7.1 x 7.39
Kitchen
- Level: Main
- Dimensions: 3.98 x 5.81
Living room
- Level: Main
- Dimensions: 7.09 x 6.16
Other
- Level: Lower
- Dimensions: 3.02 x 4.51
Recreation
- Level: Lower
- Dimensions: 7.09 x 4.06
Heating
- Heat Pump, Propane
Cooling
- Wall Unit(s)
Features
- Primary Bedroom - Main Floor
- Basement: Finished with Walk-Out,Full
- Has fireplace: Yes
Interior area
- Living area range: 1500-2000 null
Property
Parking
- Total spaces: 10
- Parking features: Garage
- Has garage: Yes
Features
- Patio & porch: Patio
- Exterior features: Lawn Sprinkler System, Landscape Lighting, Landscaped, Privacy, Private Pond, Private Dock
- Has private pool: Yes
- Pool features: In Ground, Salt Water
- Has view: Yes
- View description: Water
- Has water view: Yes
- Water view: Water,Direct
- Waterfront features: Boat Launch, Boat Slip, Seawall, River Front, Direct, River
- Body of water: Ottawa River
Lot
- Size: 2 Square Feet
- Features: Waterfront, Irregular Lot
Details
- Additional structures: Additional Garage(s)
- Parcel number: 690510149
- Other equipment: Generator - Full
Construction
Type & style
- Home type: SingleFamily
- Architectural style: Bungalow
- Property subtype: Single Family Residence
Materials
- Stone
- Foundation: Insulated Concrete Form
- Roof: Asphalt Shingle
Utilities & green energy
- Sewer: Septic
Community & HOA
Location
- Region: Clarence Rockland
Financial & listing details
- Annual tax amount: C$7,968
- Date on market: 7/21/2026
Price history
Price history is unavailable.
Public tax history
Tax history is unavailable.
Climate risks
Neighborhood: K4K
Nearby schools
GreatSchools rating
No schools nearby
We couldn't find any schools near this home.
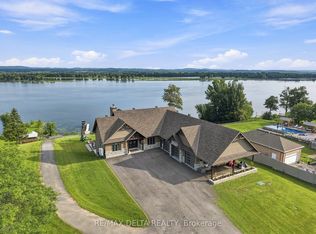
- C$2,899,0004 bd3 ba-- sqft3815 Old Highway 17 Rd, Clarence Rockland, ON K4K1W2For Sale
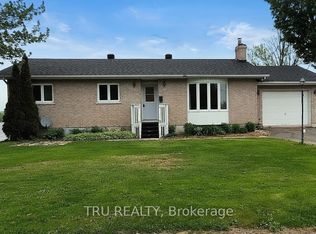
- C$659,9004 bd2 ba-- sqft3729 Prudhomme St, Alfred And Plantagenet, ON K0A3K0For Sale

- C$524,9004 bd3 ba-- sqft3717 Prudhomme St, Alfred And Plantagenet, ON K0A3K0For Sale
- C$274,9000.44 acres3612 Chretien St W, Alfred And Plantagenet, ON K0A3K0Lot/Land
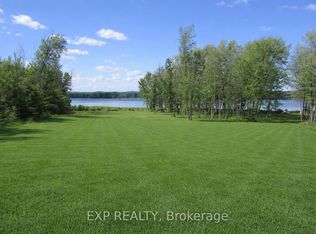
- C$164,0001.27 acresLOT 26 Principale St, Alfred And Plantagenet, ON K0A3K0Lot/Land
- C$599,9002.01 acresLOT 28 Principale St, Alfred And Plantagenet, ON K0A3K0Lot/Land
- C$699,9005 bd4 ba-- sqft3558 Principale St, Alfred And Plantagenet, ON K0A3K0For Sale
- C$714,9004 bd3 ba-- sqft3509 Brazeau St, Alfred And Plantagenet, ON K0A3K0For Sale
Similar homes
- C$2,899,0004 bd3 ba-- sqft3815 Old Highway 17 Rd, Clarence Rockland, ON K4K 1W2For SaleMLS ID #X13670410, RE/MAX DELTA REALTY. TRREB
- C$2,999,9005 bd5 ba-- sqft2440 Emmett Rd, Ottawa, ON K4C 1S1For Sale
 MLS ID #X13638584, RE/MAX PRIME PROPERTIES. TRREB
 - C$1,995,0003 bd3 ba-- sqft153 Adrien St, Clarence Rockland, ON K4K 1K7For Sale
 MLS ID #X13673128, ROYAL LEPAGE TEAM REALTY. TRREB
 - C$3,295,0004 bd3 ba-- sqft1537 Saint Felix Rd, Clarence Rockland, ON K0A 2A0For Sale
 MLS ID #X13687460, RE/MAX CENTRE CITY REALTY INC.. TRREB
 - C$1,949,0002 bd2 ba-- sqft2584 Woods St, Clarence Rockland, ON K4K 1J2For SaleMLS ID #X13241088, RE/MAX HALLMARK REALTY GROUP. TRREB
- C$3,495,0006 bd5 ba-- sqft2892 Presquile Rd, Alfred And Plantagenet, ON K0B 1J0For SaleMLS ID #X12982242, ENGEL & VOLKERS OTTAWA. TRREB
- C$1,888,0004 bd5 ba-- sqft1435 Shalom St, Ottawa, ON K4C 1E2For SaleMLS ID #X13683792, RE/MAX PRIME PROPERTIES. TRREB
- C$1,998,0005 bd4 ba-- sqft1476 Calypso St, The Nation, ON K0A 1M0For SaleMLS ID #X13704296, ROYAL LEPAGE PROALLIANCE REALTY. TRREB
- C$1,849,0003 bd3 ba-- sqft150 Voisine Rd, Clarence Rockland, ON K4K 1A1For SaleMLS ID #X13143780, RE/MAX DELTA REALTY. TRREB
- C$3,980,0003 bd2 ba-- sqft2691 Canaan Rd, Clarence Rockland, ON K0A 3E0For SaleMLS ID #X9239541, EASY LIST REALTY LTD.. TRREB
- C$1,825,0004 bd4 ba-- sqft16 Rue Principale, Plaisance, QC J0V 1S0For SaleEngel & Volkers
- C$3,785,0005 bd5 ba-- sqft1255 Arbuste Ave, Ottawa, ON K4C 1C2For SaleMLS ID #X13545726, RE/MAX DELTA REALTY TEAM. TRREB
- C$1,699,9006 bd5 ba-- sqft649 500th Rte E, Casselman, ON K0A 1M0For SaleMLS ID #X13661298, EXIT REALTY MATRIX. TRREB
- C$1,629,0002 bd2 ba-- sqft3012 Birchgrove Rd, Ottawa, ON K0A 3E0For SaleMLS ID #X13511980, ROYAL LEPAGE PERFORMANCE REALTY. TRREB
- C$1,700,0004 bd5 ba-- sqft1651 Marronier Ct, Ottawa, ON K4C 1C2For SaleMLS ID #X13238148, RE/MAX HALLMARK REALTY GROUP. TRREB
- C$1,990,0004 bd6 ba-- sqft1749 Albert Leroux Rd, The Nation, ON K0A 1M0For SaleMLS ID #X13632286, ROYAL LEPAGE PERFORMANCE REALTY. TRREB
- C$1,615,0006 bd6 ba-- sqft1322 Du Gouverneur Dr, Ottawa, ON K4C 1E2For SaleMLS ID #X13215724, EXIT REALTY MATRIX. TRREB
- C$1,750,0003 bd3 ba-- sqft263 Du Domaine Rd, Alfred And Plantagenet, ON K0B 1J0For SaleMLS ID #X13546476, ROYAL LEPAGE PERFORMANCE REALTY. TRREB
