An exceptional 45-acre country property offering space, privacy and a home designed for extended or multigenerational living, WITH a dedicated area for office-or clinic purposes. This impressive residence combines thoughtful design, quality finishes and incredible flexibility for today's family.The heart of the home is the beautiful custom kitchen, featuring an island, extensive cabinetry and a pantry, with the convenience of laundry just off the kitchen. The kitchen flows seamlessly into the living and dining areas, creating an inviting space for everyday living and entertaining. Hardwood flooring extends throughout the main level and loft.The primary bedroom offers a private retreat with ensuite bathroom and walk-in closets, while Bedroom 2 also features its own ensuite. Bedroom 3 is generously sized and could easily serve as a home office. The spectacular loft bedroom is massive, with ample closet space and tremendous versatility.The lower level is ideally suited to extended family, a nanny or multigenerational living, offering Bedrooms 4 and 5, a large family/media room and additional space to create a private living area.The home features an attractive stone and vinyl exterior, geothermal heating, two hot water tanks, water treatment and softener systems, and a 200-amp electrical service.Outdoor "oasis" is exceptional, w/ an enclosed porch featuring composite decking and clear glass railings, an above-ground pool and firepit - perfect for relaxing, entertaining and enjoying the privacy of the surrounding acreage.Set on approximately 45 acres, this property offers an exceptional country lifestyle with room to explore, recreate and enjoy the outdoors.The existing clinic is NOT included in the sale. The dedicated office space, however, provides excellent flexibility for a home office, studio, professional workspace or potential in-law accommodation, subject to applicable approvals.A rare opportunity to blend family life & work (from home) under one beautiful roof!
For sale
C$1,998,000
1476 Calypso St, The Nation, ON K0A 1M0
5beds
4baths
Single Family Residence
Built in ----
45 Square Feet Lot
$-- Zestimate®
C$--/sqft
C$-- HOA
What's special
- 20 hours |
- 0 |
- 0 |
Zillow last checked:
Listing updated:
Listed by:
ROYAL LEPAGE PROALLIANCE REALTY
Source: TRREB,MLS®#: X13704296 Originating MLS®#: Rideau-St. Lawrence Real Estate Board
Originating MLS®#: Rideau-St. Lawrence Real Estate BoardFacts & features
Interior
Bedrooms & bathrooms
- Bedrooms: 5
- Bathrooms: 4
Bedroom
- Level: Main
- Dimensions: 4.83 x 4.02
Bedroom
- Level: Main
- Dimensions: 4.85 x 3.98
Bedroom
- Level: Main
- Dimensions: 3.92 x 3.3
Bedroom
- Level: Main
- Dimensions: 4.61 x 4.42
Bedroom
- Level: Basement
- Dimensions: 4.7 x 3.8
Bedroom
- Level: Basement
- Dimensions: 4.5 x 5.26
Bathroom
- Level: Main
- Dimensions: 2.46 x 3.13
Bathroom
- Level: Basement
- Dimensions: 3.4 x 1.78
Bathroom
- Level: Main
- Dimensions: 3.65 x 2.9
Bathroom
- Level: Main
- Dimensions: 3.73 x 2.14
Dining room
- Level: Main
- Dimensions: 6.08 x 3.96
Family room
- Level: Basement
- Dimensions: 10.21 x 10.52
Kitchen
- Level: Main
- Dimensions: 6.92 x 4.61
Kitchen
- Level: Basement
- Dimensions: 4.6 x 2.74
Laundry
- Level: Main
- Dimensions: 4.35 x 1.83
Living room
- Level: Main
- Dimensions: 4.94 x 8.69
Office
- Level: Main
- Dimensions: 3.26 x 2.82
Office
- Level: Main
- Dimensions: 3.26 x 2.59
Office
- Level: Main
- Dimensions: 2.8 x 4.48
Sunroom
- Level: Main
- Dimensions: 5.93 x 2.6
Utility room
- Level: Basement
- Dimensions: 5.24 x 3.98
Heating
- Heat Pump, Ground Source
Cooling
- Central Air
Appliances
- Included: Water Heater Owned, Water Softener
Features
- ERV/HRV, Guest Accommodations, In-Law Suite, Primary Bedroom - Main Floor, Storage, Workbench
- Flooring: Accessory Apartment, Carpet Free
- Basement: Full
- Has fireplace: Yes
- Fireplace features: Family Room, Recreation Room, Insert
Interior area
- Living area range: 3000-3500 null
Video & virtual tour
Property
Parking
- Total spaces: 12
- Parking features: Lane, Private
- Has garage: Yes
Accessibility
- Accessibility features: Open Floor Plan, Raised Toilet
Features
- Patio & porch: Deck, Enclosed
- Exterior features: Backs On Green Belt, Landscaped, Paved Yard, Year Round Living
- Has private pool: Yes
- Pool features: Above Ground
- Has view: Yes
- View description: Trees/Woods, Pool
Lot
- Size: 45 Square Feet
- Features: Irregular Lot
- Topography: Flat,Level,Open Space,Wooded/Treed,Partially Cleared
Details
- Additional structures: Garden Shed
- Parcel number: 690280755
- Other equipment: Air Exchanger
Construction
Type & style
- Home type: SingleFamily
- Architectural style: Bungalow
- Property subtype: Single Family Residence
Materials
- Stone, Vinyl Siding
- Foundation: Concrete
- Roof: Asphalt Shingle
Utilities & green energy
- Sewer: Septic
- Water: Drilled Well
Community & HOA
Community
- Security: Carbon Monoxide Detector(s), Smoke Detector(s)
Location
- Region: The Nation
Financial & listing details
- Tax assessed value: C$742,000
- Annual tax amount: C$10,704
- Date on market: 8/23/2026
Price history
Price history is unavailable.
Public tax history
Tax history is unavailable.
Climate risks
Neighborhood: K0A
Nearby schools
GreatSchools rating
No schools nearby
We couldn't find any schools near this home.
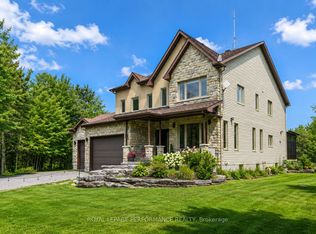
- C$1,250,0006 bd5 ba-- sqft1466 Calypso St, The Nation, ON K0A1M0For Sale
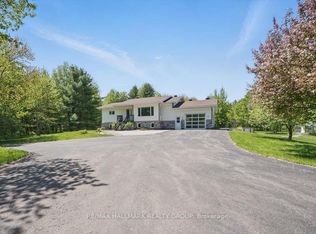
- C$600,0004 bd2 ba-- sqft1409 Baker Rd, The Nation, ON K0A1M0For Sale

- C$599,9003 bd1 ba-- sqft1543 Gagnon Rd, The Nation, ON K0A2M0For Sale

- C$1,395,0003 bd2 ba-- sqft1720 Des Pins St, The Nation, ON K0A2M0For Sale
- C$295,0001.69 acresPt Point 2 LOT 25, Montee Millaire Road The Nation, ON K0A1M0Lot/Land
- C$280,0001.69 acresPt Point 1 LOT 25, Montee Millaire Road The Nation, ON K0A1M0Lot/Land
- C$295,000-- sqftMontee Millaire Rd, The Nation, ON K0A1M0Lot/Land
- C$1,399,9005 bd3 ba-- sqft1584 Calypso St, The Nation, ON K0A1M0For Sale
Similar homes
- C$1,250,0006 bd5 ba-- sqft1466 Calypso St, The Nation, ON K0A 1M0For SaleMLS ID #X13681786, ROYAL LEPAGE PERFORMANCE REALTY. TRREB
- C$1,990,0004 bd6 ba-- sqft1749 Albert Leroux Rd, The Nation, ON K0A 1M0For Sale
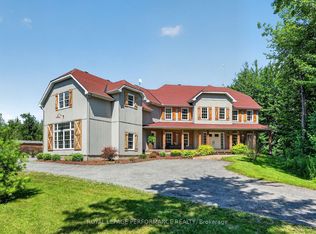 MLS ID #X13632286, ROYAL LEPAGE PERFORMANCE REALTY. TRREB
 - C$1,699,9006 bd5 ba-- sqft649 500th Rte E, Casselman, ON K0A 1M0For Sale
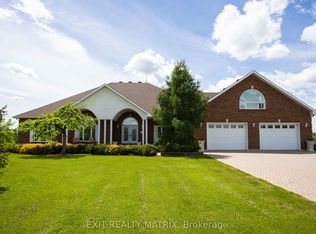 MLS ID #X13661298, EXIT REALTY MATRIX. TRREB
 - C$1,399,9005 bd3 ba-- sqft1584 Calypso St, The Nation, ON K0A 1M0For Sale
 MLS ID #X13539094, EXIT REALTY MATRIX. TRREB
 - C$1,899,9003 bd3 ba-- sqft638 Saint Thomas Rd, Russell, ON K0A 1W0For SaleMLS ID #X13568160, EXIT RESULTS REALTY. TRREB
- C$1,888,0004 bd5 ba-- sqft1435 Shalom St, Ottawa, ON K4C 1E2For SaleMLS ID #X13683792, RE/MAX PRIME PROPERTIES. TRREB
- C$1,249,0003 bd4 ba-- sqft300 Dore St, Casselman, ON K0A 1M0For SaleMLS ID #X13642766, RE/MAX HALLMARK REALTY GROUP. TRREB
- C$1,395,0003 bd2 ba-- sqft1720 Des Pins St, The Nation, ON K0A 2M0For SaleMLS ID #X13617058, RE/MAX HALLMARK REALTY GROUP. TRREB
- C$1,149,0003 bd2 ba-- sqft702 Dollard St, Casselman, ON K0A 1M0For SaleMLS ID #X13586536, EXP REALTY. TRREB
- C$1,099,0004 bd3 ba-- sqft1007 Saint Pierre Rd, Russell, ON K0A 1W0For SaleMLS ID #X13676844, EXP REALTY. TRREB
- C$1,995,0003 bd3 ba-- sqft153 Adrien St, Clarence Rockland, ON K4K 1K7For SaleMLS ID #X13673128, ROYAL LEPAGE TEAM REALTY. TRREB
- C$1,425,0005 bd2 ba-- sqft4547 Carlsbad Ln, Ottawa, ON K0A 3H0For SaleMLS ID #X13532718, CENTURY 21 SYNERGY REALTY INC. TRREB
- C$1,949,0002 bd2 ba-- sqft2584 Woods St, Clarence Rockland, ON K4K 1J2For SaleMLS ID #X13241088, RE/MAX HALLMARK REALTY GROUP. TRREB
- C$999,0004 bd3 ba-- sqft2985 Leo Ln, Ottawa, ON K4C 1A6For SaleMLS ID #X13688710, RE/MAX HALLMARK EXCELLENCE GROUP REALTY. TRREB
- C$1,390,0004 bd3 ba-- sqft1148 Brazeau Rd, Clarence Rockland, ON K0A 1N0For SaleMLS ID #X12888948, RE/MAX HALLMARK REALTY GROUP. TRREB
- C$1,099,9004 bd3 ba-- sqft16 Richelieu St, Russell, ON K0A 1W0For SaleMLS ID #X13489754, EXIT REALTY MATRIX. TRREB
- C$1,700,0004 bd5 ba-- sqft1651 Marronier Ct, Ottawa, ON K4C 1C2For SaleMLS ID #X13238148, RE/MAX HALLMARK REALTY GROUP. TRREB
- C$1,629,0002 bd2 ba-- sqft3012 Birchgrove Rd, Ottawa, ON K0A 3E0For SaleMLS ID #X13511980, ROYAL LEPAGE PERFORMANCE REALTY. TRREB
- C$1,049,9005 bd3 ba-- sqft3782 Etienne Rd, Ottawa, ON K0A 3E0For SaleMLS ID #X13248856, RE/MAX DELTA REALTY TEAM. TRREB
- C$1,100,0005 bd3 ba-- sqft9327 Cooper Hill Rd, Ottawa, ON K0A 1V0For SaleMLS ID #X13604584, EXP REALTY. TRREB
