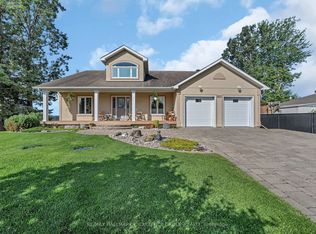
Welcome to 2584 Woods Street; Built in 2003, this immaculate 2 bedroom, 2 bathroom custom 3,003 sqft WATERFRONT bungalow with attached double car garage & detached tripple car garage is located on 1.26 of an acre of lifestyle. OVER 331 ft of water frontage!!! Located on a private lot at the end of a cul-de-sac ONLY 20 minutes away from Ottawa. Fully connected to ALL Municipal services. Main floor featuring high end finishes throughout; 2 bedrooms & 2 bathrooms; high ceilings throughout; an office that can easily be converted into a third bedroom. Backyard featuring over 331 ft of water frontage; your own private beach; a lower terrace with a sparkling inground saltwater pool and charming pool house; hot tub; small kitchen perfect for hosting; screened-in porch for peaceful mornings & cozy cabin at the water's edge for quiet retreats or summer naps. Car enthusiasts will appreciate the rare combination of a double attached garage plus a triple detached garage plenty of space for vehicles, hobbies, and storage. BOOK YOUR PRIVATE SHOWING TODAY
For sale
C$1,949,000
2584 Woods St, Clarence Rockland, ON K4K 1J2
2beds
2baths
Single Family Residence
Built in ----
1.23 Acres Lot
$-- Zestimate®
C$--/sqft
C$-- HOA
What's special
- 88 days
- 43
- 0
Zillow last checked:
Listing updated:
Listed by:
RE/MAX HALLMARK REALTY GROUP
Source: TRREB,MLS®#: X13241088 Originating MLS®#: Ottawa Real Estate Board
Originating MLS®#: Ottawa Real Estate BoardFacts & features
Interior
Bedrooms & bathrooms
- Bedrooms: 2
- Bathrooms: 2
Primary bedroom
- Level: Main
- Dimensions: 4.67 x 4.73
Bedroom 2
- Level: Main
- Dimensions: 3.65 x 3.42
Dining room
- Level: Main
- Dimensions: 3.94 x 6.94
Family room
- Level: Main
- Dimensions: 6.79 x 5
Foyer
- Level: Main
- Dimensions: 2.2 x 3.1
Kitchen
- Level: Main
- Dimensions: 4.08 x 5.53
Laundry
- Level: Main
- Dimensions: 4.6 x 1.7
Living room
- Level: Main
- Dimensions: 4.6 x 4.7
Office
- Level: Main
- Dimensions: 3.66 x 3.42
Heating
- Radiant, Gas
Cooling
- None
Appliances
- Included: Water Heater Owned, Countertop Range
Features
- Central Vacuum, Primary Bedroom - Main Floor, Storage
- Basement: Full,Unfinished
- Has fireplace: Yes
- Fireplace features: Wood Burning
Interior area
- Living area range: 3000-3500 null
Video & virtual tour
Property
Parking
- Total spaces: 11
- Parking features: Garage Door Opener
- Has garage: Yes
Features
- Patio & porch: Patio
- Exterior features: Landscaped, Paved Yard, Private Dock
- Has private pool: Yes
- Pool features: In Ground
- Has spa: Yes
- Spa features: Hot Tub
- Has view: Yes
- View description: River, Water, Pool, Forest
- Has water view: Yes
- Water view: River,Water,Direct
- Waterfront features: Dock, Direct, River
- Body of water: Ottawa River
Lot
- Size: 1.23 Acres
- Features: Irregular Lot
Details
- Parcel number: 690570036
Construction
Type & style
- Home type: SingleFamily
- Architectural style: Bungalow
- Property subtype: Single Family Residence
Materials
- Brick, Stone
- Foundation: Concrete
- Roof: Metal
Utilities & green energy
- Sewer: Sewer
Community & HOA
Location
- Region: Clarence Rockland
Financial & listing details
- Annual tax amount: C$9,598
- Date on market: 6/4/2026
Price history
Price history is unavailable.
Public tax history
Tax history is unavailable.
Climate risks
Neighborhood: K4K
Nearby schools
GreatSchools rating
No schools nearby
We couldn't find any schools near this home.
- C$899,9005 bd3 ba-- sqft2208 Catherine St, Clarence Rockland, ON K4K0K7For Sale

- C$1,199,9004 bd2 ba-- sqft2570 Woods St, Clarence Rockland, ON K4K1J2For Sale

- C$609,9004 bd2 ba-- sqft2465 Woods St, Clarence Rockland, ON K4K1J3For Sale

- C$1,849,0003 bd3 ba-- sqft150 Voisine Rd, Clarence Rockland, ON K4K1A1For Sale

Similar homes
- C$1,199,9004 bd2 ba-- sqft2570 Woods St, Clarence Rockland, ON K4K 1J2For SaleMLS ID #X13633098, RE/MAX HALLMARK EXCELLENCE GROUP REALTY. TRREB
- C$1,849,0003 bd3 ba-- sqft150 Voisine Rd, Clarence Rockland, ON K4K 1A1For SaleMLS ID #X13143780, RE/MAX DELTA REALTY. TRREB
- C$1,200,0003 bd3 ba-- sqft300 Voisine Rd, Clarence Rockland, ON K4K 1A1For Sale
 MLS ID #X13459308, RE/MAX HALLMARK EXCELLENCE GROUP REALTY. TRREB
 - C$1,995,0003 bd3 ba-- sqft153 Adrien St, Clarence Rockland, ON K4K 1K7For Sale
 MLS ID #X13673128, ROYAL LEPAGE TEAM REALTY. TRREB
