Set on an expansive corner property framed by mature trees and open green space, this remarkable double lofted bungalow makes an immediate statement. A sweeping paved circular drive wraps around a landscaped centre island, leading to the covered front veranda and an extraordinary approx 2,600 sq. ft. heated garage, a scale of customized space that immediately sets this property apart. Step inside and the home opens dramatically. At its core, a spectacular great room rises beneath soaring vaulted ceilings, where hardwood floors, detailed millwork, an overlooking iron-railed gallery and a floor-to-ceiling stone wood-burning fireplace.Oversized windows fill the space with natural light. The kitchen was made for a crowd, wood cabinetry, granite surfaces, stainless steel appliances, built-in double wall ovens, multiple prep areas, tiled backsplash and flooring, walk-in pantry and a long raised granite bar overlook the great room. The adjoining dining space is framed by an oversized bay window. An office/den positioned between the main living space and primary bedroom creates a natural transition into the home's private primary retreat. High ceilings, hardwood flooring, 2 oversized walk-in closets, including an L-shaped dressing area. The ensuite offers a freestanding soaker tub, glass-enclosed shower & dual vanity. an open loft with its own powder room and closet overlooks the great room below. Main floor Laundry. The finished lower level with a large recreation/workout area, extensive built-in storage, an additional bedroom, two-piece bathroom and a private four-piece ensuite finished in marble and tile. The garage is approx 2,600 sq. ft. of heated space, multiple garage doors & access points, high ceilings & workshop. Above the garage, a separate secondary loft, w/2 sleeping areas, living space and three-piece bathroom. Outside, the oversized rear deck overlooks expansive grounds framed by mature trees, private and unmistakably peaceful.
For sale
C$1,888,000
1435 Shalom St, Ottawa, ON K4C 1E2
4beds
5baths
Single Family Residence
Built in ----
1.84 Acres Lot
$-- Zestimate®
C$--/sqft
C$-- HOA
What's special
Expansive corner propertySweeping paved circular driveLandscaped centre islandCovered front verandaSpectacular great roomSoaring vaulted ceilingsHardwood floors
- 1 day |
- 20 |
- 0 |
Zillow last checked:
Listing updated:
Listed by:
RE/MAX PRIME PROPERTIES
Source: TRREB,MLS®#: X13683792 Originating MLS®#: Ottawa Real Estate Board
Originating MLS®#: Ottawa Real Estate BoardFacts & features
Interior
Bedrooms & bathrooms
- Bedrooms: 4
- Bathrooms: 5
Primary bedroom
- Level: Main
- Dimensions: 4.15 x 8.12
Bedroom
- Level: Basement
- Dimensions: 6.03 x 6.59
Bedroom 2
- Level: Second
- Dimensions: 8.41 x 6.31
Bedroom 3
- Level: Second
- Dimensions: 10.6 x 8.83
Den
- Level: Main
- Dimensions: 3.3 x 3.34
Dining room
- Level: Main
- Dimensions: 4.81 x 3.23
Exercise room
- Level: Basement
- Dimensions: 11.18 x 6.44
Kitchen
- Level: Main
- Dimensions: 4.81 x 4.98
Living room
- Level: Main
- Dimensions: 6.37 x 6.4
Loft
- Level: Second
- Dimensions: 7.59 x 6.03
Utility room
- Level: Basement
Heating
- Radiant, Gas
Cooling
- Central Air
Features
- Primary Bedroom - Main Floor, Storage
- Basement: Full,Finished
- Has fireplace: Yes
- Fireplace features: Living Room
Interior area
- Living area range: 2500-3000 null
Video & virtual tour
Property
Parking
- Total spaces: 22
- Parking features: Private, Garage Door Opener
- Has garage: Yes
Features
- Stories: 2
- Patio & porch: Deck
- Pool features: None
- Has view: Yes
- View description: Trees/Woods
Lot
- Size: 1.84 Acres
- Features: Wooded/Treed
Details
- Parcel number: 145270147
Construction
Type & style
- Home type: SingleFamily
- Property subtype: Single Family Residence
Materials
- Brick, Concrete
- Foundation: Poured Concrete
- Roof: Asphalt Shingle
Utilities & green energy
- Sewer: Septic
Community & HOA
Location
- Region: Ottawa
Financial & listing details
- Annual tax amount: C$8,381
- Date on market: 8/17/2026
Price history
Price history is unavailable.
Public tax history
Tax history is unavailable.
Climate risks
Neighborhood: Cumberland
Nearby schools
GreatSchools rating
No schools nearby
We couldn't find any schools near this home.
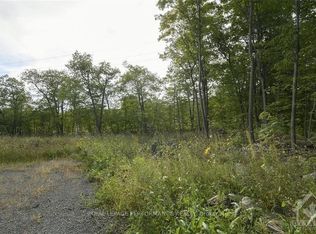
- C$499,0004.19 acres1310 Cumberland Ridge Dr, Ottawa, ON K4C1E1Lot/Land
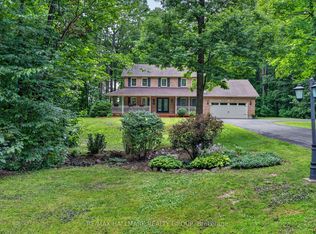
- C$1,200,0004 bd3 ba-- sqft1372 Jules Leger Dr, Ottawa, ON K4C1E2For Sale
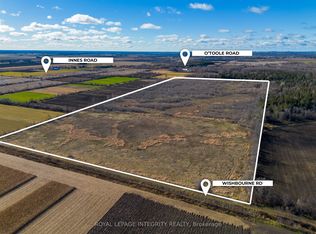
- C$1,495,00053 acres0 Wishbourne Rd E, Ottawa, ON K4C1C9Lot/Land
- C$1,615,0006 bd6 ba-- sqft1322 Du Gouverneur Dr, Ottawa, ON K4C1E2For Sale

- C$344,9993 bd1 ba-- sqft2125 Old Montreal Rd, Ottawa, ON K4C1G7For Sale
- C$4,999,90055.96 acres1730 Wilhaven Dr, Ottawa, ON K4C1M9Lot/Land
- C$689,9003 bd3 ba-- sqft931 Kevin Cres, Ottawa, ON K4C1C5For Sale
- C$899,9004 bd5 ba-- sqft1695 Old Montreal Rd, Ottawa, ON K4C1G7For Sale
Similar homes
- C$1,700,0004 bd5 ba-- sqft1651 Marronier Ct, Ottawa, ON K4C 1C2For Sale
 MLS ID #X13238148, RE/MAX HALLMARK REALTY GROUP. TRREB
 - C$1,615,0006 bd6 ba-- sqft1322 Du Gouverneur Dr, Ottawa, ON K4C 1E2For SaleMLS ID #X13215724, EXIT REALTY MATRIX. TRREB
- C$1,099,0004 bd4 ba-- sqft2150 Sojourn St, Ottawa, ON K4A 4E2For Sale
 MLS ID #X13684270, COMFREE. TRREB
 - C$1,289,0004 bd4 ba-- sqft6192 Ravine Way, Ottawa, ON K1C 2W4For Sale
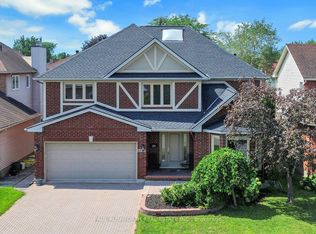 MLS ID #X13676964, PAUL RUSHFORTH REAL ESTATE INC.. TRREB
 - C$1,499,0003 bd4 ba-- sqft1477 Prestone Dr, Ottawa, ON K1E 1M5For SaleMLS ID #X13642412, ROYAL LEPAGE PERFORMANCE REALTY. TRREB
- C$1,629,0002 bd2 ba-- sqft3012 Birchgrove Rd, Ottawa, ON K0A 3E0For SaleMLS ID #X13511980, ROYAL LEPAGE PERFORMANCE REALTY. TRREB
- C$1,949,0002 bd2 ba-- sqft2584 Woods St, Clarence Rockland, ON K4K 1J2For SaleMLS ID #X13241088, RE/MAX HALLMARK REALTY GROUP. TRREB
- C$1,550,0004 bd3 ba-- sqft800 Fairwinds Ter, Ottawa, ON K1C 2X6For SaleMLS ID #X13506126, RE/MAX PRIME PROPERTIES. TRREB
- C$1,549,9005 bd5 ba-- sqft1783 Heatherstone Cres, Ottawa, ON K4A 4P3For SaleMLS ID #X13572358, CENTURY 21 SYNERGY REALTY INC. TRREB
- C$1,995,0003 bd3 ba-- sqft153 Adrien St, Clarence Rockland, ON K4K 1K7For SaleMLS ID #X13673128, ROYAL LEPAGE TEAM REALTY. TRREB
- C$1,998,0004 bd6 ba-- sqft23 Davidson Dr, Ottawa, ON K1J 6L7For SaleMLS ID #X13614536, RE/MAX HALLMARK REALTY GROUP. TRREB
- C$1,095,0006 bd4 ba-- sqft1091 Charest Way, Ottawa, ON K4A 4B1For SaleMLS ID #X13670928, RE/MAX HALLMARK REALTY GROUP. TRREB
- C$949,9004 bd4 ba-- sqft2158 Valenceville Cres, Ottawa, ON K4A 4K4For SaleMLS ID #X13650890, RE/MAX ABSOLUTE REALTY INC.. TRREB
- C$1,325,0004 bd3 ba-- sqft1954 Lobelia Way, Ottawa, ON K4A 4R5For SaleMLS ID #X13555388, RE/MAX HALLMARK REALTY GROUP. TRREB
- C$1,099,9004 bd4 ba-- sqft703 Mashkig Ave, Ottawa, ON K4A 0Y7For SaleMLS ID #X13614900, SOLID ROCK REALTY. TRREB
- C$1,199,9004 bd2 ba-- sqft2570 Woods St, Clarence Rockland, ON K4K 1J2For SaleMLS ID #X13633098, RE/MAX HALLMARK EXCELLENCE GROUP REALTY. TRREB
- C$1,049,9005 bd3 ba-- sqft3782 Etienne Rd, Ottawa, ON K0A 3E0For SaleMLS ID #X13248856, RE/MAX DELTA REALTY TEAM. TRREB
- C$1,425,0005 bd2 ba-- sqft4547 Carlsbad Ln, Ottawa, ON K0A 3H0For SaleMLS ID #X13532718, CENTURY 21 SYNERGY REALTY INC. TRREB
- C$1,049,0004 bd4 ba-- sqft2180 Brianna Way, Ottawa, ON K4A 4E3For SaleMLS ID #X13640640, ROYAL LEPAGE PERFORMANCE REALTY. TRREB
- C$1,350,0004 bd3 ba-- sqft4675 Farmers Way, Ottawa, ON K0A 1K0For SaleMLS ID #X13575316, SUTTON GROUP - OTTAWA REALTY. TRREB
