Country living meets endless opportunity on approximately 41 acres! This solid all-brick bungalow offers the perfect blend of rural charm, functional space, and incredible potential. The productive farmland (tile drained) is currently planted in soybeans and farmed by a local farmer. The 2026 crop belongs to the farmer, and while there is currently no written farming agreement in place, the land has been actively maintained. Inside, you will find a spacious and functional layout featuring 3 bedrooms on the main level, 2 additional bedrooms in the fully finished lower level, and 3 full bathrooms, providing plenty of room for families, multi-generational living, or guests. The heart of the home is the large country-style kitchen with ample cabinetry and workspace, perfect for gathering with family and friends. A separate living room offers a comfortable space to relax, while the inviting sunroom, complete with a cozy propane fireplace, provides year-round enjoyment and beautiful views of the surrounding countryside. For hobbyists, entrepreneurs, or those needing extra storage, the impressive 30' x 30' detached shop features a concrete floor and two oversized doors, making it ideal for equipment, vehicles, or workshop space. This property is being sold in "as is, where is" condition. The owners have never occupied the home and make no representations or warranties regarding the property or its systems. Whether you're looking for a hobby farm, recreational property, or simply a peaceful country retreat with room to grow, this rare offering presents an exceptional opportunity to make it your own.
For sale
C$1,100,000
9327 Cooper Hill Rd, Ottawa, ON K0A 1V0
5beds
3baths
Single Family Residence
Built in ----
50.27 Acres Lot
$-- Zestimate®
C$--/sqft
C$-- HOA
What's special
All-brick bungalowSpacious and functional layout
- 51 days
- 16
- 0
Zillow last checked:
Listing updated:
Listed by:
EXP REALTY
Source: TRREB,MLS®#: X13604584 Originating MLS®#: Ottawa Real Estate Board
Originating MLS®#: Ottawa Real Estate BoardFacts & features
Interior
Bedrooms & bathrooms
- Bedrooms: 5
- Bathrooms: 3
Primary bedroom
- Level: Main
- Dimensions: 4.3 x 3.63
Bedroom
- Level: Main
- Dimensions: 3.39 x 3.02
Bedroom 2
- Level: Main
- Dimensions: 3.39 x 3.63
Bedroom 4
- Level: Lower
- Dimensions: 3.99 x 3.39
Bedroom 5
- Level: Lower
- Dimensions: 5.21 x 4.33
Bathroom
- Level: Lower
- Dimensions: 2.32 x 1.55
Bathroom
- Level: Main
- Dimensions: 2.99 x 1.52
Bathroom
- Level: Main
- Dimensions: 1.86 x 2.56
Foyer
- Level: Main
- Dimensions: 3.66 x 1.43
Kitchen
- Level: Main
- Dimensions: 5.82 x 3.57
Laundry
- Level: Main
- Dimensions: 1.56 x 1.86
Living room
- Level: Main
- Dimensions: 4.3 x 4.3
Other
- Level: Lower
- Dimensions: 4.63 x 1.95
Recreation
- Level: Lower
- Dimensions: 7.44 x 4.24
Sunroom
- Level: Main
- Dimensions: 4.02 x 4.93
Workshop
- Level: Lower
- Dimensions: 4.82 x 3.69
Heating
- Baseboard, Electric
Cooling
- Central Air
Appliances
- Included: Water Heater
Features
- Primary Bedroom - Main Floor
- Basement: Full,Finished
- Has fireplace: Yes
- Fireplace features: Free Standing, Propane
Interior area
- Living area range: 1100-1500 null
Property
Parking
- Total spaces: 17
- Parking features: Inside Entrance, RV/Truck, Garage Door Opener
- Has garage: Yes
Features
- Exterior features: Privacy, Year Round Living
- Pool features: None
- Has view: Yes
- View description: Pasture
Lot
- Size: 50.27 Acres
- Features: Golf, School Bus Route, Tiled/Drainage, Irregular Lot
- Topography: Flat,Dry
Details
- Additional structures: Shed, Storage, Workshop, Out Buildings
- Parcel number: 043230064
- Other equipment: Propane Tank, Sewage Pump, Sump Pump
Construction
Type & style
- Home type: SingleFamily
- Architectural style: Bungalow
- Property subtype: Single Family Residence
Materials
- Brick Veneer
- Foundation: Poured Concrete
- Roof: Asphalt Shingle
Utilities & green energy
- Sewer: Septic
- Water: Dug Well
Community & HOA
Community
- Security: Carbon Monoxide Detector(s), Smoke Detector(s)
Location
- Region: Ottawa
Financial & listing details
- Annual tax amount: C$3,032
- Date on market: 7/24/2026
Price history
Price history is unavailable.
Public tax history
Tax history is unavailable.
Climate risks
Neighborhood: Russell
Nearby schools
GreatSchools rating
No schools nearby
We couldn't find any schools near this home.


Similar homes
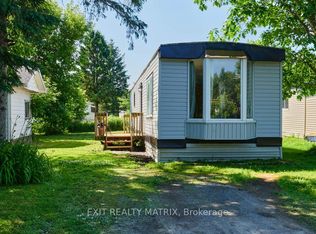
- C$1,050,0004 bd2 ba-- sqft6892 Boundary Rd, Ottawa, ON K0A 1V0For Sale
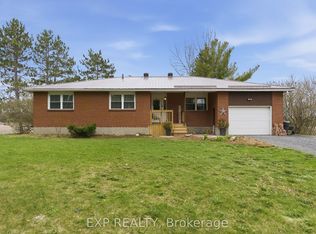 MLS ID #X13765780, EXP REALTY. TRREB
 - C$999,5004 bd3 ba-- sqft1007 Saint Pierre Rd, Russell, ON K0A 1W0For Sale
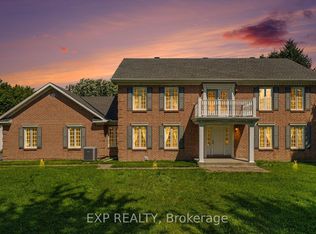 MLS ID #X13676844, EXP REALTY. TRREB
 - C$995,0004 bd3 ba-- sqft6530 Bunker Rd, Ottawa, ON K4M 1B3For Sale
 MLS ID #X13732506, EXP REALTY. TRREB
 - C$1,050,0005 bd5 ba-- sqft2719 Wyldewood St, Ottawa, ON K1T 2S1For Sale
 MLS ID #X13665806, EXP REALTY. TRREB
