Welcome to 8150 Miles Cres, a timeless three-storey Tudor Revival estate set on over 2 acres of professionally landscaped grounds. Tucked away on a quiet crescent near Greely's town centre, mature maples and surrounding woodland provide exceptional privacy. Beyond the gated entrance, a sweeping driveway with circular approach welcomes you to this distinguished residence. A custom limestone archway frames the entrance to an elegant foyer and spectacular living room, where soaring 20-foot ceilings, exposed beams and a wood-burning fireplace create a striking first impression. Overlooked from above, this space flows into a sun-filled family room with floor-to-ceiling windows and a second wood-burning fireplace. The spacious kitchen and breakfast area connect to a laundry/mudroom with access to the attached two-car garage, while a formal dining room is ideal for entertaining. The second storey features four generous bedrooms, including a primary suite with a luxurious ensuite and heated floors; two additional bedrooms feature private ensuites. The third storey offers a fifth bedroom and versatile loft, perfect for an office or retreat. Downstairs, an expansive recreation room and separate gym area offer endless possibilities. Outdoors, enjoy an outdoor kitchen beneath a cedar pergola, a composite deck with three access points from the home, an expansive interlock patio, hot tub and fire pit, all embraced by lush, secluded grounds. A detached garage/shed with electricity adds storage or workshop potential. Rich in character and surrounded by nature, this is estate living at its finest.
For sale
C$1,499,900
8150 Miles Cres, Ottawa, ON K0A 2P0
5beds
5baths
Single Family Residence
Built in ----
1.6 Acres Lot
$-- Zestimate®
C$--/sqft
C$-- HOA
What's special
Gated entranceElegant foyerExposed beamsWood-burning fireplaceSecond wood-burning fireplaceExpansive recreation roomSeparate gym area
- 18 days
- 113
- 13
Zillow last checked:
Listing updated:
Listed by:
ENGEL & VOLKERS OTTAWA
Source: TRREB,MLS®#: X14121864 Originating MLS®#: Ottawa Real Estate Board
Facts & features
Interior
Bedrooms & bathrooms
- Bedrooms: 5
- Bathrooms: 5
Primary bedroom
- Level: Second
- Dimensions: 7.62 x 5.09
Bedroom
- Level: Second
- Dimensions: 4.79 x 4.02
Bedroom 2
- Level: Second
- Dimensions: 3.83 x 5.77
Bedroom 3
- Level: Second
- Dimensions: 3.8 x 3.25
Bedroom 4
- Level: Third
- Dimensions: 3.41 x 3.67
Other
- Level: Basement
- Dimensions: 5.25 x 5.75
Breakfast
- Level: Main
- Dimensions: 2.94 x 4.18
Dining room
- Level: Main
- Dimensions: 3.8 x 4.49
Exercise room
- Level: Basement
- Dimensions: 5.56 x 3.82
Family room
- Level: Main
- Dimensions: 3.83 x 6.11
Foyer
- Level: Main
- Dimensions: 4.79 x 4.02
Kitchen
- Level: Main
- Dimensions: 3.69 x 4.18
Laundry
- Level: Main
- Dimensions: 1.95 x 3.95
Living room
- Level: Main
- Dimensions: 7 x 4.58
Loft
- Level: Third
- Dimensions: 3.41 x 6.2
Other
- Level: Basement
- Dimensions: 2.85 x 1.78
Recreation
- Level: Basement
- Dimensions: 12.62 x 8.76
Utility room
- Level: Basement
- Dimensions: 1.95 x 3.15
Heating
- Forced Air, Propane
Cooling
- Central Air
Appliances
- Included: Water Heater Owned, Water Treatment
Features
- ERV/HRV
- Basement: Full,Finished
- Has fireplace: Yes
- Fireplace features: Wood Burning
Interior area
- Living area range: 3500-5000 null
Video & virtual tour
Property
Parking
- Total spaces: 10
- Parking features: Available, Circular Driveway, Private, Inside Entrance
- Has garage: Yes
Features
- Stories: 3
- Patio & porch: Deck
- Exterior features: Landscaped, Lawn Sprinkler System, Privacy
- Pool features: None
- Has view: Yes
- View description: Forest
Lot
- Size: 1.6 Acres
- Features: Golf, Wooded/Treed
Details
- Additional structures: Additional Garage(s)
- Parcel number: 043210249
- Other equipment: Propane Tank, Sump Pump
Construction
Type & style
- Home type: SingleFamily
- Property subtype: Single Family Residence
Materials
- Brick, Stucco (Plaster)
- Foundation: Concrete
- Roof: Asphalt Shingle
Utilities & green energy
- Sewer: Septic
Community & HOA
Community
- Security: Smoke Detector(s)
Location
- Region: Ottawa
Financial & listing details
- Annual tax amount: C$8,110
- Date on market: 10/27/2026
Price history
Price history is unavailable.
Public tax history
Tax history is unavailable.
Climate risks
Neighborhood: Metcalfe
Nearby schools
GreatSchools rating
No schools nearby
We couldn't find any schools near this home.

Similar homes
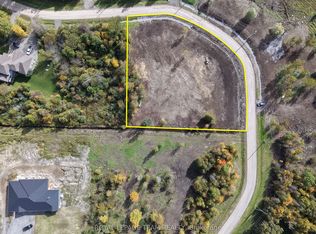
- C$875,0004 bd3 ba-- sqft8329 Rodney Farm Dr, Ottawa, ON K0A 2P0For Sale
 MLS ID #X14164782, EXIT REALTY MATRIX. TRREB
- C$995,0004 bd3 ba-- sqft8251 Ranita Cres, Ottawa, ON K0A 2P0For Sale
 MLS ID #X14145506, RE/MAX HALLMARK REALTY GROUP. TRREB
- C$964,9004 bd4 ba-- sqft1601 Whiteside Way, Ottawa, ON K0A 2P0For Sale
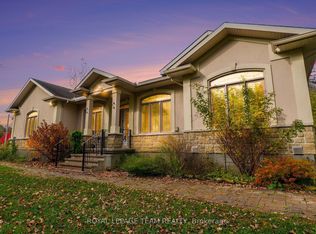 MLS ID #X14126840, ROYAL LEPAGE TEAM REALTY. TRREB
- C$1,349,0005 bd4 ba-- sqft8010 Iveson Dr, Ottawa, ON K0A 2P0For Sale
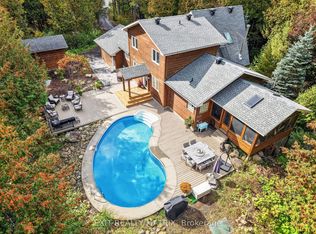 MLS ID #X13888710, EXIT REALTY MATRIX. TRREB
