
Welcome to 2892 Presquile Road, an exquisite estate sitting on 20 acres of waterfront, inspired by the Chateau de Champlatreux in France. This luxurious property boasts a total of 6 bedrooms and five bathrooms, featuring custom doors and soaring 22-foot high ceilings throughout. Step inside to find oak flooring and tile entrance leading to spacious living areas, including a chef's ream kitchen that features granite counters, a 4-burner gas stove, double oven with a warming drawer, and a built-in coffee maker and dishwasher, as well as walk-in pantry. The primary bedroom offers an ensuite bathroom and two walk-in closets. Other highlights include an infinity pool with lounge area, private dock, tiled garages that can serve as a wash bay, a rink-sized 125 x 55 arena building, tiled mudroom near the kitchen, and a Gramercy Park Hotel fireplace and chandelier. This estate is a perfect blend of luxury, comfort, and practicality, ready to offer you an unparalleled living experience.
For sale
C$3,495,000
2892 Presquile Rd, Alfred And Plantagenet, ON K0B 1J0
6beds
5baths
Single Family Residence
Built in ----
7.25 Acres Lot
$-- Zestimate®
C$--/sqft
C$-- HOA
What's special
Five bathroomsCustom doorsOak flooringTile entranceGranite countersBuilt-in coffee makerWalk-in pantry
- 140 days
- 80
- 5
Zillow last checked:
Listing updated:
Listed by:
ENGEL & VOLKERS OTTAWA
Source: TRREB,MLS®#: X12982242 Originating MLS®#: Ottawa Real Estate Board
Originating MLS®#: Ottawa Real Estate BoardFacts & features
Interior
Bedrooms & bathrooms
- Bedrooms: 6
- Bathrooms: 5
Primary bedroom
- Level: Main
- Dimensions: 8.53 x 7.01
Bedroom
- Level: Second
- Dimensions: 6.71 x 4.57
Bedroom
- Level: Second
- Dimensions: 6.1 x 6.4
Bedroom
- Level: Second
- Dimensions: 4.88 x 4.88
Bedroom
- Level: Second
- Dimensions: 2.74 x 3.96
Bedroom
- Level: Second
- Dimensions: 3.66 x 4.88
Bathroom
- Level: Main
- Dimensions: 2.44 x 3.05
Bathroom
- Level: Second
- Dimensions: 1.52 x 2.74
Breakfast
- Level: Main
- Dimensions: 3.35 x 3.35
Dining room
- Level: Main
- Dimensions: 6.1 x 3.96
Family room
- Level: Main
- Dimensions: 11.89 x 11.89
Foyer
- Level: Main
- Dimensions: 5.18 x 1.83
Kitchen
- Level: Main
- Dimensions: 5.79 x 6.4
Laundry
- Level: Main
- Dimensions: 3.35 x 2.74
Living room
- Level: Main
- Dimensions: 9.45 x 5.48
Media room
- Level: Basement
- Dimensions: 10.36 x 7.01
Mud room
- Level: Main
- Dimensions: 2.44 x 3.05
Office
- Level: Second
- Dimensions: 3.35 x 3.35
Office
- Level: Main
- Dimensions: 5.79 x 4.27
Recreation
- Level: Basement
- Dimensions: 5.49 x 8.23
Utility room
- Level: Basement
- Dimensions: 3.05 x 3.05
Utility room
- Level: Basement
- Dimensions: 3.35 x 3.66
Utility room
- Level: Basement
- Dimensions: 2.44 x 3.96
Heating
- Forced Air, Ground Source
Cooling
- Central Air
Features
- Other
- Basement: Full,Finished
- Has fireplace: Yes
Interior area
- Living area range: 5000 + null
Video & virtual tour
Property
Parking
- Total spaces: 14
- Parking features: Available, Private
- Has garage: Yes
Features
- Stories: 2
- Exterior features: Private Dock
- Has private pool: Yes
- Pool features: In Ground
- Water view: Direct
- On waterfront: Yes
- Waterfront features: Dock, Stairs to Waterfront, Direct, River
- Body of water: Ottawa River
Lot
- Size: 7.25 Acres
- Features: Irregular Lot
Details
- Parcel number: 541370207
Construction
Type & style
- Home type: SingleFamily
- Property subtype: Single Family Residence
Materials
- Brick
- Foundation: Concrete
- Roof: Asphalt Shingle
Utilities & green energy
- Sewer: Septic
Community & HOA
Location
- Region: Alfred And Plantagenet
Financial & listing details
- Annual tax amount: C$32,290
- Date on market: 4/10/2026
Price history
Price history is unavailable.
Public tax history
Tax history is unavailable.
Climate risks
Neighborhood: K0B
Nearby schools
GreatSchools rating
No schools nearby
We couldn't find any schools near this home.
- C$1,199,0003 bd3 ba-- sqft115 Gascon St, Alfred And Plantagenet, ON K0B1J0For Sale
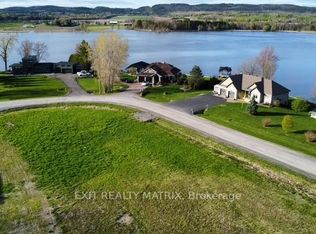
- C$170,0000.71 acres0 Gascon St, Alfred And Plantagenet, ON K0B1J0Lot/Land
- C$449,9003 bd1 ba-- sqft2170 Lajoie St, Alfred And Plantagenet, ON K0B1J0For Sale

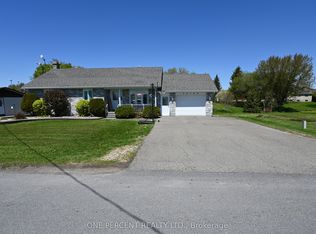
- C$499,9003 bd2 ba-- sqft2010 Du Parc St, Alfred And Plantagenet, ON K0B1J0For Sale
Similar homes
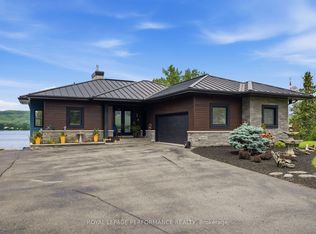
- C$1,750,0003 bd3 ba-- sqft263 Du Domaine Rd, Alfred And Plantagenet, ON K0B 1J0For Sale
 MLS ID #X13546476, ROYAL LEPAGE PERFORMANCE REALTY. TRREB
 - C$2,999,0005 bd4 ba-- sqft3835 Old Highway 17, Clarence Rockland, ON K4K 1W2For Sale
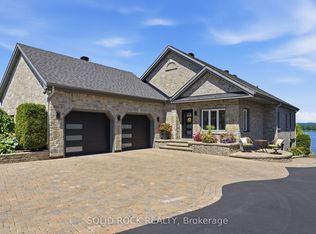 MLS ID #X13591020, SOLID ROCK REALTY. TRREB
 - C$2,899,0004 bd3 ba-- sqft3815 Old Highway 17 Rd, Clarence Rockland, ON K4K 1W2For Sale
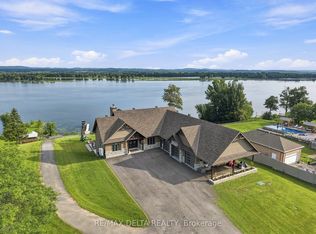 MLS ID #X13670410, RE/MAX DELTA REALTY. TRREB
 - C$1,995,0003 bd3 ba-- sqft153 Adrien St, Clarence Rockland, ON K4K 1K7For Sale
 MLS ID #X13673128, ROYAL LEPAGE TEAM REALTY. TRREB
