Welcome to your dream waterfront escape! This stunning 3+1 bedroom, 2 bath detached home offers breathtaking, unobstructed views of the Ottawa River from nearly every room. Thoughtfully designed for comfort and style, the property features a bright, open-concept kitchen with a central island that overlooks the water, perfect for morning coffee or evening entertaining. The heart of the home extends to a wrap-around porch, ideal for enjoying sunrise and sunset views, while the cathedral ceiling in the primary bedroom and glass wall bring the beauty of the river right into your private sanctuary. With a fully finished walk-out basement featuring an additional bedroom and a spacious rec room, there's plenty of space for family, guests, or a home office. This turn-key property is ready to enjoy as a year-round home. Don't miss your chance to own a piece of waterfront paradise where luxury meets tranquility on the majestic Ottawa River. Roof (2022), HWT (approx 2018)
Under contract
C$659,900
3729 Prudhomme St, Alfred And Plantagenet, ON K0A 3K0
4beds
2baths
Single Family Residence
Built in ----
0 Square Feet Lot
$-- Zestimate®
C$--/sqft
C$-- HOA
What's special
- 63 days
- 80
- 3
Zillow last checked:
Listing updated:
Listed by:
PAUL RUSHFORTH REAL ESTATE INC.
Source: TRREB,MLS®#: X13504630 Originating MLS®#: Ottawa Real Estate Board
Originating MLS®#: Ottawa Real Estate BoardFacts & features
Interior
Bedrooms & bathrooms
- Bedrooms: 4
- Bathrooms: 2
Primary bedroom
- Level: Second
- Dimensions: 6.52 x 3.51
Bedroom 2
- Level: Second
- Dimensions: 5.16 x 4.19
Bedroom 3
- Level: Second
- Dimensions: 3.7 x 2.97
Bedroom 4
- Level: Basement
- Dimensions: 3.21 x 3.33
Bathroom
- Level: Second
- Dimensions: 3.03 x 5.03
Bathroom
- Level: Main
- Dimensions: 1.82 x 2.48
Dining room
- Level: Main
- Dimensions: 3.82 x 4.56
Kitchen
- Level: Main
- Dimensions: 3.43 x 3.57
Living room
- Level: Main
- Dimensions: 5.17 x 4.38
Other
- Level: Second
- Dimensions: 0.95 x 3.59
Recreation
- Level: Basement
- Dimensions: 5.52 x 8.5
Utility room
- Level: Basement
- Dimensions: 2.15 x 3.09
Heating
- Forced Air, Electric
Cooling
- Wall Unit(s)
Appliances
- Included: Water Heater Owned
Features
- Floor Drain, Upgraded Insulation
- Basement: Finished with Walk-Out,Full
- Has fireplace: No
Interior area
- Living area range: 1500-2000 null
Video & virtual tour
Property
Parking
- Total spaces: 6
Features
- Stories: 2
- Patio & porch: Deck, Patio, Porch
- Exterior features: Landscape Lighting
- Has private pool: Yes
- Pool features: Above Ground
- Has view: Yes
- View description: Water, River
- Has water view: Yes
- Water view: Water,River,Direct
- Waterfront features: Direct, River
- Body of water: Ottawa River
Lot
- Size: 0 Square Feet
- Features: River/Stream, Waterfront
Details
- Parcel number: 541000121
Construction
Type & style
- Home type: SingleFamily
- Property subtype: Single Family Residence
Materials
- Vinyl Siding
- Foundation: Block
- Roof: Asphalt Shingle
Utilities & green energy
- Sewer: Holding Tank
Community & HOA
Location
- Region: Alfred And Plantagenet
Financial & listing details
- Annual tax amount: C$4,965
- Date on market: 6/30/2026
Price history
Price history is unavailable.
Public tax history
Tax history is unavailable.
Climate risks
Neighborhood: K0A
Nearby schools
GreatSchools rating
No schools nearby
We couldn't find any schools near this home.
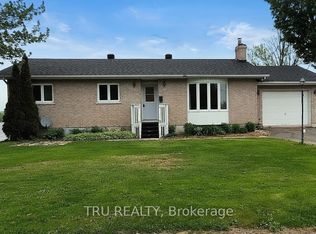
- C$524,9004 bd3 ba-- sqft3717 Prudhomme St, Alfred And Plantagenet, ON K0A3K0For Sale
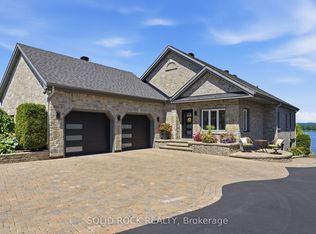
- C$2,999,0005 bd4 ba-- sqft3835 Old Highway 17, Clarence Rockland, ON K4K1W2For Sale
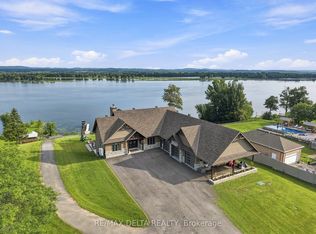
- C$2,899,0004 bd3 ba-- sqft3815 Old Highway 17 Rd, Clarence Rockland, ON K4K1W2For Sale
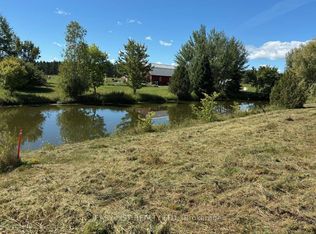
- C$164,0001.27 acresLOT 26 Principale St, Alfred And Plantagenet, ON K0A3K0Lot/Land
Similar homes
- C$674,9006 bd2 ba-- sqft135 County Road 19 Rd, Alfred And Plantagenet, ON K0A 3K0For Sale
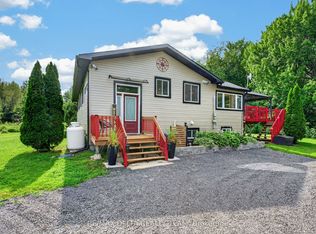 MLS ID #X13669894, RE/MAX DELTA REALTY TEAM. TRREB
 - C$605,0003 bd2 ba-- sqft427 Denis St, Alfred And Plantagenet, ON K0A 3K0For Sale
 MLS ID #X13458364, RE/MAX HALLMARK REALTY GROUP. TRREB
 - C$650,0004 bd3 ba-- sqft108 Jade St, Clarence Rockland, ON K4K 0C9For Sale
 MLS ID #X13730890, RE/MAX PRIME PROPERTIES. TRREB
 - C$650,0004 bd2 ba-- sqft880 Concession St, Alfred And Plantagenet, ON K0B 1L0For Sale
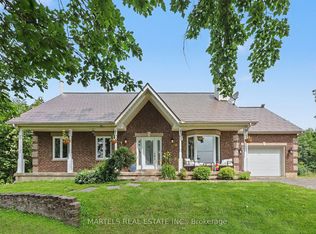 MLS ID #X13601810, MARTELS REAL ESTATE INC.. TRREB
