Welcome to 960 Quigley Hill Road, a truly special custom-built home that combines the charm of an English country cottage with an extraordinary natural setting. Situated on a massive lot with exceptional privacy and backing onto the golf course, this property feels like a peaceful country escape while still offering the convenience of city living. Thoughtfully designed as a forever home, it blends quality construction, warmth and character with large windows, beautiful wood detailing and gorgeous hardwood flooring throughout the main level. The inviting living room is anchored by exposed beams and a striking stone fireplace, while the spacious kitchen offers abundant cabinetry and plenty of room for cooking, gathering and entertaining. A bright sunroom overlooks the pool, gardens and surrounding nature, creating the perfect place for morning coffee, reading or simply taking in the peaceful views. The main-floor bedroom features a queen Murphy bed, allowing it to easily function as a guest room or private home office. Upstairs are two generous bedrooms and a spa-inspired full bathroom. The expansive finished basement provides even more flexible living space with a large recreation area, guest room and an abundance of storage. Outside is where this property truly becomes an escape. Enjoy the beautiful in-ground pool surrounded by interlock and concrete, a gazebo, extensive landscaping and remarkable privacy, all set against the natural backdrop of the golf course. A generator adds additional peace of mind. Despite the tranquil setting, highway access, shopping, restaurants and everyday amenities are only minutes away, with the LRT approximately five minutes from the home for an easy commute. A rare opportunity to enjoy space, privacy, character and nature without giving up the convenience of the city.
For sale
C$750,000
960 Quigley Hill Rd, Ottawa, ON K4C 1H1
3beds
3baths
Single Family Residence
Built in ----
1.2 Acres Lot
$-- Zestimate®
C$--/sqft
C$-- HOA
What's special
Large windowsBeautiful wood detailingExposed beamsStriking stone fireplaceSpacious kitchenAbundant cabinetryExtensive landscaping
- 23 hours |
- 30 |
- 2 |
Zillow last checked:
Listing updated:
Listed by:
EXP REALTY
Source: TRREB,MLS®#: X13689032 Originating MLS®#: Ottawa Real Estate Board
Originating MLS®#: Ottawa Real Estate BoardFacts & features
Interior
Bedrooms & bathrooms
- Bedrooms: 3
- Bathrooms: 3
Primary bedroom
- Level: Second
- Dimensions: 4.65 x 3.43
Bedroom
- Level: Second
- Dimensions: 3.68 x 4.09
Bedroom
- Level: Main
- Dimensions: 3.18 x 3.76
Bathroom
- Level: Basement
- Dimensions: 2.72 x 1.32
Bathroom
- Level: Second
- Dimensions: 2.95 x 4.22
Bathroom
- Level: Main
- Dimensions: 1.88 x 2.34
Other
- Level: Second
Other
- Level: Main
Other
- Level: Main
Other
- Level: Main
Breakfast
- Level: Main
- Dimensions: 2.59 x 3.53
Den
- Level: Basement
- Dimensions: 3.99 x 3.45
Den
- Level: Basement
- Dimensions: 3.18 x 2.82
Dining room
- Level: Main
- Dimensions: 3.99 x 3.05
Family room
- Level: Main
- Dimensions: 3.45 x 3.53
Foyer
- Level: Main
- Dimensions: 2.16 x 2.26
Kitchen
- Level: Main
- Dimensions: 3.28 x 3.43
Laundry
- Level: Main
- Dimensions: 3.2 x 2.21
Living room
- Level: Main
- Dimensions: 5.64 x 4.52
Recreation
- Level: Basement
- Dimensions: 6.02 x 8.99
Sunroom
- Level: Main
- Dimensions: 3.61 x 3.51
Utility room
- Level: Basement
- Dimensions: 3.99 x 3.66
Heating
- Forced Air, Electric
Cooling
- Central Air
Appliances
- Included: Water Heater Owned, Water Heater, Water Softener, Water Treatment
Features
- Primary Bedroom - Main Floor
- Basement: Full,Finished
- Has fireplace: Yes
- Fireplace features: Propane
Interior area
- Living area range: 2000-2500 null
Video & virtual tour
Property
Parking
- Total spaces: 12
- Parking features: Garage Door Opener
- Has garage: Yes
Features
- Stories: 2
- Has private pool: Yes
- Pool features: Salt Water, In Ground
Lot
- Size: 1.2 Acres
- Features: Golf, Wooded/Treed
Details
- Parcel number: 145300225
- Other equipment: Generator - Full, Sump Pump
Construction
Type & style
- Home type: SingleFamily
- Property subtype: Single Family Residence
Materials
- Stone, Wood
- Foundation: Wood
- Roof: Asphalt Shingle
Utilities & green energy
- Sewer: Septic
Community & HOA
Location
- Region: Ottawa
Financial & listing details
- Annual tax amount: C$5,137
- Date on market: 8/18/2026
Price history
Price history is unavailable.
Public tax history
Tax history is unavailable.
Climate risks
Neighborhood: Cumberland
Nearby schools
GreatSchools rating
No schools nearby
We couldn't find any schools near this home.
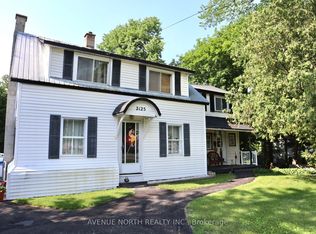
- C$344,9993 bd1 ba-- sqft2125 Old Montreal Rd, Ottawa, ON K4C1G7For Sale
- C$1,615,0006 bd6 ba-- sqft1322 Du Gouverneur Dr, Ottawa, ON K4C1E2For Sale

- C$689,9003 bd3 ba-- sqft931 Kevin Cres, Ottawa, ON K4C1C5For Sale

- C$179,0000.3 acres942 Cameron St, Ottawa, ON K4C1C6Lot/Land

- C$499,0004.19 acres1310 Cumberland Ridge Dr, Ottawa, ON K4C1E1Lot/Land
- C$1,200,0004 bd3 ba-- sqft1372 Jules Leger Dr, Ottawa, ON K4C1E2For Sale
- C$--3 bd2 ba-- sqft983 Cameron St, Ottawa, ON K4C1A1Off Market
- C$899,9004 bd5 ba-- sqft1695 Old Montreal Rd, Ottawa, ON K4C1G7For Sale
Similar homes
- C$689,9003 bd3 ba-- sqft931 Kevin Cres, Ottawa, ON K4C 1C5For SaleMLS ID #X13615180, CENTURY 21 ACTION POWER TEAM LTD.. TRREB
- C$764,9004 bd4 ba-- sqft1673 Neptune Way, Ottawa, ON K4A 4L3For Sale
 MLS ID #X13690548, RE/MAX HALLMARK REALTY GROUP. TRREB
 - C$699,9003 bd3 ba-- sqft1046 Fieldfair Way, Ottawa, ON K4A 0E2For Sale
 MLS ID #X13687518, RE/MAX ABSOLUTE WALKER REALTY. TRREB
 - C$899,9004 bd4 ba-- sqft1110 Dunning Rd, Ottawa, ON K4C 1P5For Sale
 MLS ID #X13672798, REMAX BOARDWALK REALTY. TRREB
 - C$999,0004 bd3 ba-- sqft2985 Leo Ln, Ottawa, ON K4C 1A6For SaleMLS ID #X13688710, RE/MAX HALLMARK EXCELLENCE GROUP REALTY. TRREB
- C$749,9004 bd3 ba-- sqft1657 Bottriell Way, Ottawa, ON K4A 1W1For SaleMLS ID #X13674978, RE/MAX DELTA REALTY TEAM. TRREB
- C$732,5003 bd2 ba-- sqft1565 Lilac Ln, Ottawa, ON K4C 1C4For SaleMLS ID #X13601740, PAUL RUSHFORTH REAL ESTATE INC.. TRREB
- C$899,9004 bd5 ba-- sqft1695 Old Montreal Rd, Ottawa, ON K4C 1G7For SaleMLS ID #X13057138, ROYAL LEPAGE INTEGRITY REALTY. TRREB
- C$730,0003 bd2 ba-- sqft697 Levac Dr, Ottawa, ON K4A 2R3For SaleMLS ID #X13666502, EXIT REALTY MATRIX. TRREB
- C$625,0003 bd2 ba-- sqft390 Oaklawn Cres, Ottawa, ON K4A 3J3For SaleMLS ID #X13692712, ROYAL LEPAGE INTEGRITY REALTY. TRREB
- C$929,9004 bd3 ba-- sqft1558 Bella Vista Dr N, Ottawa, ON K4C 1A7For SaleMLS ID #X13534124, CENTURY 21 ACTION POWER TEAM LTD.. TRREB
- C$545,0003 bd3 ba-- sqft279 Pintail Ter, Ottawa, ON K1E 1Z9For SaleMLS ID #X13688986, RE/MAX HALLMARK REALTY GROUP. TRREB
- C$775,0003 bd2 ba-- sqft1511 Rumford Dr, Ottawa, ON K4A 4B7For SaleMLS ID #X13496602, EXIT REALTY MATRIX. TRREB
- C$766,9004 bd3 ba-- sqft606 Chenier Way, Ottawa, ON K4A 1R1For SaleMLS ID #X13611446, TRU REALTY. TRREB
- C$799,0003 bd4 ba-- sqft171 Trail Side Cir, Ottawa, ON K4A 5B4For SaleMLS ID #X13565572, ROYAL LEPAGE PERFORMANCE REALTY. TRREB
- C$899,9004 bd3 ba-- sqft1602 Proulx Dr, Ottawa, ON K4A 1T5For SaleMLS ID #X13676306, ENGEL & VOLKERS OTTAWA. TRREB
- C$799,0003 bd3 ba-- sqft844 Swallowtail Cres N, Ottawa, ON K4A 4M5For SaleMLS ID #X13208504, ENGEL & VOLKERS OTTAWA. TRREB
- C$724,9004 bd4 ba-- sqft652 Thicket Way, Ottawa, ON K4A 3A7For SaleMLS ID #X13561914, RE/MAX HALLMARK REALTY GROUP. TRREB
- C$1,099,0004 bd4 ba-- sqft2150 Sojourn St, Ottawa, ON K4A 4E2For SaleMLS ID #X13684270, COMFREE. TRREB
- C$785,0004 bd3 ba-- sqft627 Chenier Way, Ottawa, ON K4A 1R5For SaleMLS ID #X13503558, EXIT REALTY MATRIX. TRREB
