Built in 2014, this immaculate 6 bedroom, 3 bathroom custom WATERFRONT all brick bungalow with attached insulated double car garage & detach double car garage; located on 0.88 of an acre of lifestyle. OVER 102ft of water frontage!!! All brick detach double car garage featuring 9000lbs vehicle hoist & 100amp panel. The main floor features radiant flooring throughout; an open concept entrance with what could be an office or a bedroom right in the entrance; an open concept gourmet kitchen & dining room with gas fireplace & plenty of windows offering a breath taking view of the Ottawa river with patio doors leading to a huge covered balcony; Custom gourmet kitchen with plenty of cabinets, high end appliances and 9'x4'4'' quartz island/breakfast bar. Oversize primary bedroom with custom 5 piece bathroom & huge walk in closet; a modern main bathroom & another good size room. Fully finished walkout basement featuring 9th ceilings & radiant flooring throughout, a huge recreational room with a pool table, a functional bar/kitchen with small fridge & wine fridge; 3 good size bedroom; a modern 3 pce bathroom; laundry room area; a good size cold storage & plenty of storage. Backyard featuring over 27'x18'of interlock; premium Barrel Sauna-Viking 7'x7'(western red cedar)with 2 front windows, signature bench seating for maximum comfort &SAAKU 8KW electric heater (very powerful & efficient). Other features include: Full 102 ft of water frontage completed with quarry rocks & beautiful stairs leading into the Ottawa River; Waterfront gradually going from 0ft to 6f of dept within 40ft; 40ft of docks with plastic surface(2x 20ft) & one 4x10ft wood surface dock; Outdoor no siding ALL BRICK; Triple AAA Windows North & East side; GenerLink; Gas line for BBQ; Low-maintenance Gorilla PVC vinyl decking system known for its interlocking & water-shedding design which keeps the area underneath dry;Efficient radiant flooring EVERYWHERE; Boiler(2022), Tankless Stainless Steel Water Heater(2023).
For sale
C$1,275,000
261 Concession St #1, Alfred And Plantagenet, ON K0B 1L0
6beds
3baths
Single Family Residence
Built in ----
0.91 Acres Lot
$-- Zestimate®
C$--/sqft
C$-- HOA
What's special
- 113 days |
- 19 |
- 0 |
Zillow last checked:
Listing updated:
Listed by:
RE/MAX HALLMARK REALTY GROUP
Source: TRREB,MLS®#: X13042312 Originating MLS®#: Ottawa Real Estate Board
Originating MLS®#: Ottawa Real Estate BoardFacts & features
Interior
Bedrooms & bathrooms
- Bedrooms: 6
- Bathrooms: 3
Heating
- Heat Pump, Propane
Cooling
- Wall Unit(s)
Appliances
- Included: Water Softener, Water Heater
Features
- Primary Bedroom - Main Floor
- Flooring: Carpet Free
- Basement: Finished with Walk-Out
- Has fireplace: Yes
Interior area
- Living area range: 1500-2000 null
Video & virtual tour
Property
Parking
- Total spaces: 12
- Parking features: Garage Door Opener
- Has garage: Yes
Features
- Exterior features: Private Dock
- Pool features: None
- Water view: Direct
- On waterfront: Yes
- Waterfront features: River Front, Direct, River
- Body of water: Ottawa River
Lot
- Size: 0.91 Acres
Details
- Parcel number: 541040175
- Other equipment: Air Exchanger
Construction
Type & style
- Home type: SingleFamily
- Architectural style: Bungalow
- Property subtype: Single Family Residence
Materials
- Brick
- Foundation: Poured Concrete
- Roof: Asphalt Shingle
Utilities & green energy
- Sewer: Septic
Community & HOA
Location
- Region: Alfred And Plantagenet
Financial & listing details
- Annual tax amount: C$7,342
- Date on market: 4/24/2026
Price history
Price history is unavailable.
Public tax history
Tax history is unavailable.
Climate risks
Neighborhood: K0B
Nearby schools
GreatSchools rating
No schools nearby
We couldn't find any schools near this home.
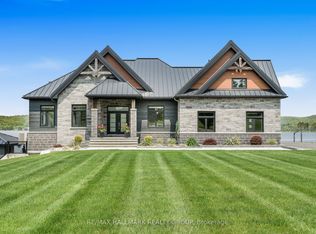
- C$2,300,0005 bd4 ba-- sqft3795 Concession St #1, Alfred And Plantagenet, ON K0B1L0For Sale
- C$349,9004 sqft20 Concession St #4, Alfred And Plantagenet, ON K0B1L0Lot/Land

- C$600,00047.72 acres0 Concession St #B-4, Alfred And Plantagenet, ON K0B1L0Lot/Land

- C$299,00010.01 acres0-A1 Concession St #4, Alfred And Plantagenet, ON K0B1L0Lot/Land

- C$299,00010.01 acres0-A2 Concession St #4, Alfred And Plantagenet, ON K0B1L0Lot/Land
- C$699,9002 bd1 ba-- sqft264 Concession St #7, Alfred And Plantagenet, ON K0B1L0For Sale
- C$789,9002 bd1 ba-- sqft157 Concession St #1, Alfred And Plantagenet, ON K0B1L0For Sale
- C$339,90024 sqftLOT 1 Concession St #2-4, Alfred And Plantagenet, ON K0B1L0Lot/Land
Similar homes
- C$1,199,9004 bd3 ba-- sqft935 Concession St #1, Alfred And Plantagenet, ON K0B 1L0For Sale
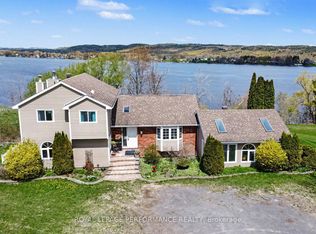 MLS ID #X13123310, ROYAL LEPAGE PERFORMANCE REALTY. TRREB
 - C$899,9005 bd2 ba-- sqft2661 Concession St #2, Alfred And Plantagenet, ON K0B 1L0For Sale
 MLS ID #X13657158, EXP REALTY. TRREB
 - C$650,0004 bd2 ba-- sqft880 Concession St, Alfred And Plantagenet, ON K0B 1L0For Sale
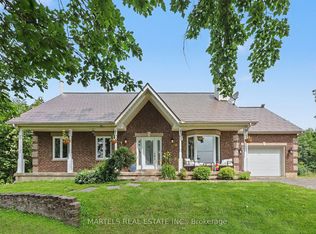 MLS ID #X13601810, MARTELS REAL ESTATE INC.. TRREB
 - C$1,199,0003 bd3 ba-- sqft115 Gascon St, Alfred And Plantagenet, ON K0B 1J0For Sale
 MLS ID #X13662558, EXIT REALTY MATRIX. TRREB
 - C$1,199,0003 bd2 ba-- sqft1110 Ritchance Rd, Alfred And Plantagenet, ON K0B 1K0For SaleMLS ID #X13576888, POWER MARKETING REAL ESTATE INC.. TRREB
- C$899,9003 bd2 ba-- sqft6560 County Road 17 Rd, Alfred And Plantagenet, ON K0B 1L0For SaleMLS ID #X12938742, EXIT REALTY MATRIX. TRREB
- C$849,9005 bd3 ba-- sqft1550 County Road 2 Rd, Alfred And Plantagenet, ON K0B 1C0For SaleMLS ID #X13549910, ROYAL LEPAGE INTEGRITY REALTY. TRREB
- C$1,299,9005 bd4 ba-- sqft1830 Rollin Rd, Clarence Rockland, ON K0A 3N0For SaleMLS ID #X13622248, ROYAL LEPAGE TEAM REALTY. TRREB
- C$1,199,9004 bd2 ba-- sqft2570 Woods St, Clarence Rockland, ON K4K 1J2For SaleMLS ID #X13633098, RE/MAX HALLMARK EXCELLENCE GROUP REALTY. TRREB
- C$1,390,0004 bd3 ba-- sqft1148 Brazeau Rd, Clarence Rockland, ON K0A 1N0For SaleMLS ID #X12888948, RE/MAX HALLMARK REALTY GROUP. TRREB
- C$674,9006 bd2 ba-- sqft135 County Road 19 Rd, Alfred And Plantagenet, ON K0A 3K0For SaleMLS ID #X13669894, RE/MAX DELTA REALTY TEAM. TRREB
- C$950,0005 bd4 ba-- sqft2265 Rollin Rd, Clarence Rockland, ON K0A 3N0New ConstructionMLS ID #X13609180, WAHI REALTY INC.. TRREB
- C$1,699,9006 bd5 ba-- sqft649 500th Rte E, Casselman, ON K0A 1M0For SaleMLS ID #X13661298, EXIT REALTY MATRIX. TRREB
- C$799,9003 bd2 ba-- sqft3145 Principale St, Alfred And Plantagenet, ON K0A 3K0For SaleMLS ID #X13601186, EXP REALTY. TRREB
- C$1,199,9005 bd4 ba-- sqft2935 Baseline Rd, Clarence Rockland, ON K0A 3N0For SaleMLS ID #X12825906, REALTY EXECUTIVES PLUS LTD.. TRREB
- C$749,9005 bd4 ba-- sqft3558 Principale St, Alfred And Plantagenet, ON K0A 3K0For SaleMLS ID #X13489048, RE/MAX DELTA REALTY. TRREB
- C$1,225,0004 bd6 ba-- sqft519 Emerald St, Clarence Rockland, ON K4K 0C1For SaleMLS ID #X13247514, ROYAL LEPAGE TEAM REALTY. TRREB
- C$1,049,9005 bd3 ba-- sqft3782 Etienne Rd, Ottawa, ON K0A 3E0For SaleMLS ID #X13248856, RE/MAX DELTA REALTY TEAM. TRREB
- C$799,9003 bd2 ba-- sqft1871 Lajoie St, Alfred And Plantagenet, ON K0B 1J0For SaleMLS ID #X13150980, EXIT REALTY MATRIX. TRREB
- C$1,200,0003 bd3 ba-- sqft300 Voisine Rd, Clarence Rockland, ON K4K 1A1For SaleMLS ID #X13459308, RE/MAX HALLMARK EXCELLENCE GROUP REALTY. TRREB
