A Rare Ottawa River Homestead in Lefaivre. 8.5 Acres of Privacy, Views & Future Potential Near Lefaivre, ON. Discover a truly exceptional riverfront property minutes from Alfred and a short drive to Hawkesbury. Set on 8.5 acres along the Ottawa River with over 630 ft of pristine waterfront, it offers remarkable privacy, breathtaking natural beauty, and exciting future potential. Enjoy spectacular sunsets and sweeping panoramic views East, West and North. The gently sloping lot allows direct water access with potential for a private boat launch, ideal for swimming, boating, and waterfront living. Expansive open space suits hobby farming, gardening, or a peaceful rural retreat. Located near Baie des Atocas, a protected wetland rich in wildlife, scenery and outdoor enjoyment, enhancing lifestyle appeal. A long gravel driveway leads to a spacious, well-maintained two-storey home with walkout basement and multiple outbuildings. Inside, large principal rooms are filled with natural light. Main floor: eat-in kitchen with cathedral wood ceilings and water views, living/dining room, family room with fireplace, bedroom, powder room and solarium. Upstairs: primary bedroom with walk-in closet and fireplace, large bath with Roman tub and shower, and second bedroom. Lower level: rec room, 4th bedroom, 3-piece bath and storage. Mature gardens, severance and development potential (buyer to verify). Sold as is. Exceptional privacy and peaceful setting. Truly a rare find!
For sale
C$1,199,900
935 Concession St #1, Alfred And Plantagenet, ON K0B 1L0
4beds
3baths
Single Family Residence
Built in ----
8 Square Feet Lot
$-- Zestimate®
C$--/sqft
C$-- HOA
What's special
- 94 days |
- 1 |
- 0 |
Zillow last checked:
Listing updated:
Listed by:
ROYAL LEPAGE PERFORMANCE REALTY
Source: TRREB,MLS®#: X13123310 Originating MLS®#: Ottawa Real Estate Board
Originating MLS®#: Ottawa Real Estate BoardFacts & features
Interior
Bedrooms & bathrooms
- Bedrooms: 4
- Bathrooms: 3
Primary bedroom
- Level: Second
- Dimensions: 6.95 x 4.9
Bedroom 2
- Level: Main
- Dimensions: 7 x 4.5
Bedroom 3
- Level: Second
- Dimensions: 4.67 x 3.35
Bedroom 4
- Level: Lower
- Dimensions: 6.5 x 4.6
Bathroom
- Level: Second
- Dimensions: 3.45 x 3.35
Bathroom
- Level: Lower
- Dimensions: 3.25 x 1.55
Breakfast
- Level: Main
- Dimensions: 3.8 x 3.6
Dining room
- Level: Main
- Dimensions: 5.8 x 3.65
Kitchen
- Level: Main
- Dimensions: 3.9 x 5.4
Living room
- Level: Main
- Dimensions: 6.9 x 4.9
Other
- Level: Basement
- Dimensions: 6.5 x 4.88
Pantry
- Level: Main
- Dimensions: 1.85 x 1.6
Other
- Level: Main
- Dimensions: 2.36 x 1.45
Recreation
- Level: Lower
- Dimensions: 8 x 7.3
Sunroom
- Level: Main
- Dimensions: 7 x 7.1
Heating
- Baseboard, Electric
Cooling
- None
Features
- Basement: Full,Walk-Out Access,Finished,Separate Entrance
- Has fireplace: Yes
- Fireplace features: Other, Wood Burning, Living Room
Interior area
- Living area range: 3000-3500 null
Video & virtual tour
Property
Parking
- Total spaces: 10
- Parking features: Lane
- Has garage: Yes
Features
- Stories: 2
- Patio & porch: Deck
- Exterior features: Landscaped, Private Dock
- Pool features: None
- Has view: Yes
- View description: River, Water
- Has water view: Yes
- Water view: River,Water,Direct
- Waterfront features: River Front, Direct, River
- Body of water: Ottawa River
Lot
- Size: 8 Square Feet
- Features: River/Stream, Waterfront, Rec./Commun.Centre, School Bus Route, Greenbelt/Conservation, Place Of Worship
Details
- Additional structures: Additional Garage(s), Barn, Garden Shed
- Parcel number: 541400349
- Other equipment: Air Exchanger
Construction
Type & style
- Home type: SingleFamily
- Property subtype: Single Family Residence
Materials
- Brick, Vinyl Siding
- Foundation: Poured Concrete
- Roof: Asphalt Shingle
Utilities & green energy
- Sewer: Septic
- Water: Lake/River
- Utilities for property: Cell Services, Garbage Pickup, Internet High Speed
Community & HOA
Community
- Security: Smoke Detector(s)
Location
- Region: Alfred And Plantagenet
Financial & listing details
- Annual tax amount: C$6,489
- Date on market: 5/13/2026
Price history
Price history is unavailable.
Public tax history
Tax history is unavailable.
Climate risks
Neighborhood: K0B
Nearby schools
GreatSchools rating
No schools nearby
We couldn't find any schools near this home.
- C$575,0004 bd2 ba-- sqft1270 Concession St #8, Alfred And Plantagenet, ON K0B1L0For Sale

- C$189,9002 bd1 ba-- sqft2251 Concession St #9-30, Alfred And Plantagenet, ON K0B1L0For Sale

- C$899,9005 bd2 ba-- sqft2661 Concession St #2, Alfred And Plantagenet, ON K0B1L0For Sale

- C$279,00018.4 acres2975 Concession St #3, Alfred And Plantagenet, ON K0B1L0Lot/Land

- C$624,9005 bd2 ba-- sqft2196 Concession St #3, Alfred And Plantagenet, ON K0B1L0For Sale
- C$649,9002 bd1 ba-- sqft2355 Concession St #7, Alfred And Plantagenet, ON K0B1L0For Sale
- C$650,0004 bd2 ba-- sqft880 Concession St, Alfred And Plantagenet, ON K0B1L0For Sale
- C$249,9002 bd1 ba-- sqft185 Du Comte St #205B, Alfred And Plantagenet, ON K0B1L0For Sale
Similar homes
- C$1,275,0006 bd3 ba-- sqft261 Concession St #1, Alfred And Plantagenet, ON K0B 1L0For Sale
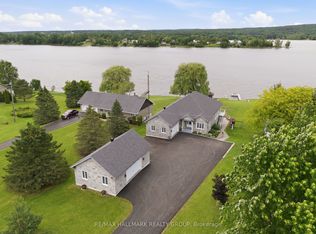 MLS ID #X13042312, RE/MAX HALLMARK REALTY GROUP. TRREB
 - C$899,9005 bd2 ba-- sqft2661 Concession St #2, Alfred And Plantagenet, ON K0B 1L0For SaleMLS ID #X13657158, EXP REALTY. TRREB
- C$649,9002 bd1 ba-- sqft2355 Concession St #7, Alfred And Plantagenet, ON K0B 1L0For Sale
 MLS ID #X13656766, EXIT REALTY MATRIX. TRREB
 - C$650,0004 bd2 ba-- sqft880 Concession St, Alfred And Plantagenet, ON K0B 1L0For Sale
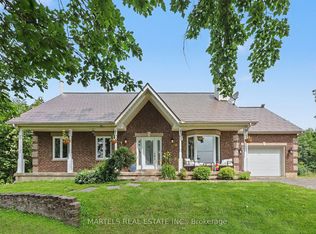 MLS ID #X13601810, MARTELS REAL ESTATE INC.. TRREB
 - C$1,199,0003 bd3 ba-- sqft115 Gascon St, Alfred And Plantagenet, ON K0B 1J0For SaleMLS ID #X13662558, EXIT REALTY MATRIX. TRREB
- C$1,199,0003 bd2 ba-- sqft1110 Ritchance Rd, Alfred And Plantagenet, ON K0B 1K0For SaleMLS ID #X13576888, POWER MARKETING REAL ESTATE INC.. TRREB
- C$789,9002 bd1 ba-- sqft157 Concession St #1, Alfred And Plantagenet, ON K0B 1L0For SaleMLS ID #X13231650, RE/MAX HALLMARK REALTY GROUP. TRREB
- C$624,9005 bd2 ba-- sqft2196 Concession St #3, Alfred And Plantagenet, ON K0B 1L0For SaleMLS ID #X12236639, COMFREE. TRREB
- C$899,9003 bd2 ba-- sqft6560 County Road 17 Rd, Alfred And Plantagenet, ON K0B 1L0For SaleMLS ID #X12938742, EXIT REALTY MATRIX. TRREB
- C$699,9002 bd1 ba-- sqft264 Concession St #7, Alfred And Plantagenet, ON K0B 1L0For SaleMLS ID #X13632736, RE/MAX DELTA REALTY. TRREB
- C$624,9994 bd3 ba-- sqft406 County Road 9 Rd, Alfred And Plantagenet, ON K0B 1L0For SaleMLS ID #X13147190, BENNETT PROPERTY SHOP REALTY. TRREB
- C$849,9005 bd3 ba-- sqft1550 County Road 2 Rd, Alfred And Plantagenet, ON K0B 1C0For SaleMLS ID #X13549910, ROYAL LEPAGE INTEGRITY REALTY. TRREB
- C$1,200,0002 bd3 ba-- sqft2928 Seguin Rd, The Nation, ON K0B 1G0For SaleMLS ID #X12463674, RE/MAX HALLMARK JENNA & CO. GROUP REALTY. TRREB
- C$1,199,9005 bd4 ba-- sqft2935 Baseline Rd, Clarence Rockland, ON K0A 3N0For SaleMLS ID #X12825906, REALTY EXECUTIVES PLUS LTD.. TRREB
- C$950,0005 bd4 ba-- sqft2265 Rollin Rd, Clarence Rockland, ON K0A 3N0New ConstructionMLS ID #X13609180, WAHI REALTY INC.. TRREB
- C$1,390,0004 bd3 ba-- sqft1148 Brazeau Rd, Clarence Rockland, ON K0A 1N0For SaleMLS ID #X12888948, RE/MAX HALLMARK REALTY GROUP. TRREB
- C$1,299,9005 bd4 ba-- sqft1830 Rollin Rd, Clarence Rockland, ON K0A 3N0For SaleMLS ID #X13622248, ROYAL LEPAGE TEAM REALTY. TRREB
- C$674,9006 bd2 ba-- sqft135 County Road 19 Rd, Alfred And Plantagenet, ON K0A 3K0For SaleMLS ID #X13669894, RE/MAX DELTA REALTY TEAM. TRREB
- C$1,225,0004 bd6 ba-- sqft519 Emerald St, Clarence Rockland, ON K4K 0C1For SaleMLS ID #X13247514, ROYAL LEPAGE TEAM REALTY. TRREB
- C$999,9004 bd3 ba-- sqft1674 Landry Rd, Clarence Rockland, ON K0A 1N0For SaleMLS ID #X13222336, CENTURY 21 ACTION POWER TEAM LTD.. TRREB
