5-year-old detached bungalow, on premium 0.4-acre lot backing onto a serene, protected forest. Hardwood flooring on the main level with ceramic tile at entrance and in bathrooms. 9-foot ceilings and an open-concept layout that seamlessly connects the living room, dining area, and chef-inspired kitchen, which is equipped with stainless steel appliances, ample work space and natural light. PVC deck, west-facing backyard with sunlight throughout the day; at dusk soak in the hot tub under the stars. The main level offers a generous primary bedroom with a large window and a full ensuite bathroom, along with two additional bedrooms and a second full bathroom. There is also an access door to the garage. The partially finished lower level provides incredible flexibility, featuring laminate flooring with premium underlay, a full bathroom with stand-up shower, large laundry room and multiple large windows. This expansive area is perfect for a family room, home office, gym, or additional living space, with room to customize to your needs. Additional features include owned hot water tank, municipal water service, septic system, natural gas heating, central air conditioning, and Bell Fibe internet. *For Additional Property Details Click The Brochure Icon Below*
For sale
C$749,000
274 Roxanne St, Clarence Rockland, ON K0A 1N0
3beds
3baths
Single Family Residence
Built in ----
0.45 Acres Lot
$-- Zestimate®
C$--/sqft
C$-- HOA
What's special
Stainless steel appliancesAmple work spaceNatural lightPvc deckPartially finished lower levelLarge laundry roomMultiple large windows
- 15 hours |
- 1 |
- 0 |
Zillow last checked:
Listing updated:
Listed by:
ICI SOURCE REAL ASSET SERVICES INC.
Source: TRREB,MLS®#: X13645790 Originating MLS®#: Toronto Regional Real Estate Board
Originating MLS®#: Toronto Regional Real Estate BoardFacts & features
Interior
Bedrooms & bathrooms
- Bedrooms: 3
- Bathrooms: 3
Primary bedroom
- Level: Main
- Dimensions: 3.47 x 3.47
Bedroom 2
- Level: Main
- Dimensions: 3.47 x 3.47
Bedroom 2
- Level: Main
- Dimensions: 3.47 x 3.47
Great room
- Level: Main
- Dimensions: 7.31 x 3.8
Heating
- Forced Air, Gas
Cooling
- Central Air
Features
- Primary Bedroom - Main Floor
- Basement: Partially Finished
- Has fireplace: No
Interior area
- Living area range: 1100-1500 null
Property
Parking
- Total spaces: 7
- Parking features: Private
- Has garage: Yes
Features
- Pool features: None
- Waterfront features: None
Lot
- Size: 0.45 Acres
Details
- Parcel number: 690470498
Construction
Type & style
- Home type: SingleFamily
- Architectural style: Bungalow
- Property subtype: Single Family Residence
Materials
- Stone
- Foundation: Poured Concrete
- Roof: Asphalt Shingle
Utilities & green energy
- Sewer: Septic
Community & HOA
Location
- Region: Clarence Rockland
Financial & listing details
- Annual tax amount: C$4,784
- Date on market: 8/6/2026
I
ICI SOURCE REAL ASSET SERVICES INC.
By pressing Contact Agent, you agree that the real estate professional identified above may call/text you about your search, which may involve use of automated means and pre-recorded/artificial voices. You don't need to consent as a condition of buying any property, goods, or services. Message/data rates may apply. You also agree to our Terms of Use. Zillow does not endorse any real estate professionals. We may share information about your recent and future site activity with your agent to help them understand what you're looking for in a home.
Price history
Price history is unavailable.
Public tax history
Tax history is unavailable.
Climate risks
Neighborhood: K0A
Nearby schools
GreatSchools rating
No schools nearby
We couldn't find any schools near this home.
- C$189,9000.83 acres282 Roxanne St, Clarence Rockland, ON K0A1N0Lot/Land

- C$199,9000.4 acres253 Roxanne St, Clarence Rockland, ON K0A1N0Lot/Land

- C$229,9000.55 acres289 Roxanne St, Clarence Rockland, ON K0A1N0Lot/Land
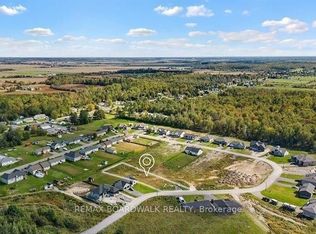
- C$149,9000 sqft237 Roxanne St, Clarence Rockland, ON K0A1N0Lot/Land

- C$789,9005 bd4 ba-- sqft1820 Landry Rd, Clarence Rockland, ON K0A1N0For Sale
- C$489,9003 bd1 ba-- sqft1776 Labonte St, Clarence Rockland, ON K0A1N0For Sale
- C$999,9004 bd3 ba-- sqft1674 Landry Rd, Clarence Rockland, ON K0A1N0For Sale
- C$1,950,00023 sqft1505 Labonte St, Clarence Rockland, ON K0A1N0Lot/Land
Similar homes
- C$879,0003 bd3 ba-- sqft1548 Landry Rd, Clarence Rockland, ON K0A 1N0For Sale
 MLS ID #X13215228, PAUL RUSHFORTH REAL ESTATE INC.. TRREB
 - C$999,9004 bd3 ba-- sqft1674 Landry Rd, Clarence Rockland, ON K0A 1N0For Sale
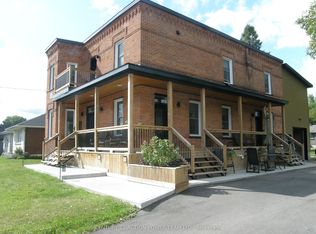 MLS ID #X13222336, CENTURY 21 ACTION POWER TEAM LTD.. TRREB
 - C$769,9005 bd3 ba-- sqft588 Russell Rd, Clarence Rockland, ON K0A 2A0For Sale
 MLS ID #X13582568, SUTTON GROUP - OTTAWA REALTY. TRREB
 - C$788,0004 bd3 ba-- sqft20 Rutile St, Clarence Rockland, ON K4K 0M1For Sale
 MLS ID #X13165698, RE/MAX HALLMARK REALTY GROUP. TRREB
 - C$774,9004 bd2 ba-- sqft4153 Birchgrove Rd, Ottawa, ON K0A 3E0For SaleMLS ID #X13536506, PAUL RUSHFORTH REAL ESTATE INC.. TRREB
- C$779,7004 bd4 ba-- sqft375 Quartz Ave, Clarence Rockland, ON K4K 0C7For SaleMLS ID #X13512362, REMAX BOARDWALK REALTY. TRREB
- C$849,0004 bd3 ba-- sqft105 Danika St, Clarence Rockland, ON K0A 2A0For SaleMLS ID #X13527700, RE/MAX HALLMARK SAM MOUSSA REALTY. TRREB
- C$749,9003 bd3 ba-- sqft6020 Longleaf Dr, Ottawa, ON K1W 1J2For SaleMLS ID #X13635338, ROYAL LEPAGE PERFORMANCE REALTY. TRREB
- C$539,9004 bd2 ba-- sqft2388 Du Lac Rd, Clarence Rockland, ON K0A 3N0For SaleMLS ID #X13612116, ROYAL LEPAGE PERFORMANCE REALTY. TRREB
- C$725,0004 bd3 ba-- sqft6368 Viseneau Dr, Ottawa, ON K1C 2J2For SaleMLS ID #X13630362, ROYAL LEPAGE INTEGRITY REALTY. TRREB
- C$594,9003 bd2 ba-- sqft333 Charron St, Clarence Rockland, ON K4K 1B2For SaleMLS ID #X13618576, ROYAL LEPAGE INTEGRITY REALTY. TRREB
- C$749,9003 bd3 ba-- sqft301 Dore St, Casselman, ON K0A 1M0For SaleMLS ID #X13620142, ROYAL LEPAGE PERFORMANCE REALTY. TRREB
- C$699,9004 bd4 ba-- sqft1879 Belcourt Blvd, Ottawa, ON K1C 4N3For SaleMLS ID #X13643826, PAUL RUSHFORTH REAL ESTATE INC.. TRREB
- C$886,0004 bd3 ba-- sqft520 E Pine Vista Dr, Ottawa, ON K4A 5A7For SaleMLS ID #X13634144, COLDWELL BANKER FIRST OTTAWA REALTY. TRREB
- C$661,6003 bd3 ba-- sqft19 Rutile St, Clarence Rockland, ON K4K 0M1New ConstructionMLS ID #X13013948, ROYAL LEPAGE PERFORMANCE REALTY. TRREB
- C$499,9003 bd3 ba-- sqft2345 Marble Cres, Clarence Rockland, ON K4K 0H1For SaleMLS ID #X13639874, ROYAL LEPAGE INTEGRITY REALTY. TRREB
- C$689,9004 bd3 ba-- sqft1611 Sebastien Cres, Clarence Rockland, ON K4K 1V9For SaleMLS ID #X13049432, RE/MAX HALLMARK EXCELLENCE GROUP REALTY. TRREB
- C$599,0003 bd2 ba-- sqft193 Blue Jay Dr, Clarence Rockland, ON K4K 1K9For SaleMLS ID #X13564908, ROYAL LEPAGE PERFORMANCE REALTY. TRREB
- C$685,0003 bd3 ba-- sqft715 Sebastian St, Ottawa, ON K4A 5L1For SaleMLS ID #X13632674, RE/MAX HALLMARK REALTY GROUP. TRREB
- C$769,9003 bd2 ba-- sqft1565 Lilac Ln, Ottawa, ON K4C 1C4For SaleMLS ID #X13601740, PAUL RUSHFORTH REAL ESTATE INC.. TRREB
