Exquisite custom 2025-built bungalow by Vincent Construction, perfectly situated between Rockland and Wendover, offering the ideal blend of easy highway access and peaceful country living. Thoughtfully designed for modern comfort, this move-in-ready home includes a transferable Tarion Warranty for added peace of mind. The bright, open-concept main floor features two spacious bedrooms and a stylish 3-piece bathroom, while the beautifully designed kitchen serves as the heart of the home with an oversized island, quartz countertops, elegant two-tone cabinetry, pantry, and abundant storage-perfect for everyday living and entertaining alike. Quartz counters continue in both bathrooms, creating a cohesive, upscale finish throughout. Large windows fill the living spaces with natural light, enhancing the home's warm and welcoming atmosphere. The fully finished basement offers exceptional versatility with an additional bedroom and second full 3-piece bathroom, ideal for guests, extended family, a home office, or a growing household. The attached 19.6' x 23' garage with convenient inside entry, combined with the oversized driveway, provides ample room for vehicles, recreational toys, and outdoor equipment. Additional features include a dug well, brand-new conventional septic system, central air conditioning, owned electric hot water tank, 200-amp electrical panel, and average hydro costs of approximately $125/month. Illumidel permanent outdoor lighting adds year-round curb appeal and functionality. Perfect for downsizers seeking turnkey luxury without compromise or first-time buyers looking for quality new construction with premium finishes, this exceptional home is sure to impress. **Motivated sellers are ready to work with serious buyers-an excellent opportunity to secure a beautiful new-build home in a peaceful country setting.
For sale
C$635,000
121 County Road 19 Rd, Alfred And Plantagenet, ON K0A 3K0
3beds
2baths
Single Family Residence
Built in ----
1 Square Feet Lot
$-- Zestimate®
C$--/sqft
C$-- HOA
What's special
- 32 days |
- 0 |
- 0 |
Zillow last checked:
Listing updated:
Listed by:
RE/MAX DELTA REALTY
Source: TRREB,MLS®#: X13443884 Originating MLS®#: Ottawa Real Estate Board
Originating MLS®#: Ottawa Real Estate BoardFacts & features
Interior
Bedrooms & bathrooms
- Bedrooms: 3
- Bathrooms: 2
Bedroom
- Level: Main
- Dimensions: 3.55 x 4.27
Bedroom 2
- Level: Main
- Dimensions: 3.09 x 3.89
Bedroom 3
- Level: Basement
- Dimensions: 3.56 x 2.65
Bathroom
- Level: Main
- Dimensions: 2.32 x 3.29
Bathroom
- Level: Basement
- Dimensions: 3.56 x 2.37
Dining room
- Level: Main
- Dimensions: 2.39 x 3.54
Kitchen
- Level: Main
- Dimensions: 3.4 x 3.53
Living room
- Level: Main
- Dimensions: 8.81 x 4.38
Pantry
- Level: Main
- Dimensions: 0.85 x 0.56
Recreation
- Level: Basement
- Dimensions: 7.21 x 7.35
Utility room
- Level: Basement
- Dimensions: 3.56 x 2.23
Heating
- Forced Air, Propane
Cooling
- Central Air
Appliances
- Included: Water Heater Owned
Features
- Guest Accommodations, In-Law Capability, Primary Bedroom - Main Floor, Storage, Upgraded Insulation
- Flooring: Carpet Free
- Basement: Full,Finished
- Has fireplace: No
Interior area
- Living area range: 1100-1500 null
Video & virtual tour
Property
Parking
- Total spaces: 11
- Parking features: Front Yard Parking, Inside Entrance, Private, RV/Truck, Garage Door Opener
- Has garage: Yes
Features
- Patio & porch: Deck, Porch
- Exterior features: Landscape Lighting, Year Round Living, Privacy
- Pool features: None
Lot
- Size: 1 Square Feet
- Features: Clear View, Golf, Rec./Commun.Centre, School, School Bus Route, Campground
Details
- Parcel number: 541000165
- Other equipment: Sump Pump, Air Exchanger
Construction
Type & style
- Home type: SingleFamily
- Architectural style: Bungalow
- Property subtype: Single Family Residence
Materials
- Stone, Vinyl Siding
- Foundation: Poured Concrete
- Roof: Asphalt Shingle
Utilities & green energy
- Sewer: Septic
- Water: Dug Well
Community & HOA
Community
- Security: Carbon Monoxide Detector(s), Smoke Detector(s)
Location
- Region: Alfred And Plantagenet
Financial & listing details
- Annual tax amount: C$4,445
- Date on market: 6/15/2026
RE/MAX DELTA REALTY
RE/MAX DELTA REALTY
By pressing Contact Agent, you agree that the real estate professional identified above may call/text you about your search, which may involve use of automated means and pre-recorded/artificial voices. You don't need to consent as a condition of buying any property, goods, or services. Message/data rates may apply. You also agree to our Terms of Use. Zillow does not endorse any real estate professionals. We may share information about your recent and future site activity with your agent to help them understand what you're looking for in a home.
Price history
Price history is unavailable.
Public tax history
Tax history is unavailable.
Climate risks
Neighborhood: K0A
Nearby schools
GreatSchools rating
No schools nearby
We couldn't find any schools near this home.
- C$599,9003 bd3 ba-- sqft353 Trillium Cir, Alfred And Plantagenet, ON K0A3K0For Sale

- C$509,9003 bd2 ba-- sqft363 Trillium Cir, Alfred And Plantagenet, ON K0A3K0For Sale
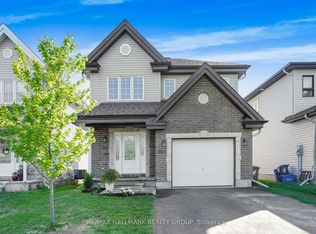
- C$499,9003 bd3 ba-- sqft367 Trillium Cir, Alfred And Plantagenet, ON K0A3K0For Sale

- C$499,9003 bd3 ba-- sqft371 Trillium Cir S, Alfred And Plantagenet, ON K0A3K0For Sale

- C$449,9003 bd2 ba-- sqft462 Denis St, Alfred And Plantagenet, ON K0A3K0For Sale
- C$469,9003 bd2 ba-- sqft292 Trillium Cir, Alfred And Plantagenet, ON K0A3K0For Sale
- C$379,9003 bd2 ba-- sqft277 Trillium Cir, Alfred And Plantagenet, ON K0A3K0For Sale
- C$620,0003 bd2 ba-- sqft427 Denis St, Alfred And Plantagenet, ON K0A3K0For Sale
Similar homes
- C$620,0003 bd2 ba-- sqft427 Denis St, Alfred And Plantagenet, ON K0A 3K0For Sale
 MLS ID #X13458364, RE/MAX HALLMARK REALTY GROUP. TRREB
 - C$599,9003 bd3 ba-- sqft353 Trillium Cir, Alfred And Plantagenet, ON K0A 3K0For SaleMLS ID #X13248028, PAUL RUSHFORTH REAL ESTATE INC.. TRREB
- C$599,0002 bd2 ba-- sqft127 Castel St, Alfred And Plantagenet, ON K0A 3K0For Sale
 MLS ID #X13548546, RE/MAX HALLMARK REALTY GROUP. TRREB
 - C$599,9004 bd2 ba-- sqft511 Francois St, Alfred And Plantagenet, ON K0A 3K0For Sale
 MLS ID #X13141418, EXP REALTY. TRREB
 - C$499,9003 bd3 ba-- sqft367 Trillium Cir, Alfred And Plantagenet, ON K0A 3K0For SaleMLS ID #X13533706, CENTURY 21 HERITAGE GROUP LTD.. TRREB
- C$624,9004 bd3 ba-- sqft3717 Prudhomme St, Alfred And Plantagenet, ON K0A 3K0For SaleMLS ID #X13216992, TRU REALTY. TRREB
- C$699,9004 bd3 ba-- sqft150 Bordeau St, Alfred And Plantagenet, ON K0A 3K0For SaleMLS ID #X13350860, THE CANADIAN HOME REALTY INC.. TRREB
- C$659,9004 bd2 ba-- sqft3729 Prudhomme St, Alfred And Plantagenet, ON K0A 3K0For SaleMLS ID #X13504630, PAUL RUSHFORTH REAL ESTATE INC.. TRREB
- C$510,3003 bd3 ba-- sqft691 Chillon St, Alfred And Plantagenet, ON K0A 3K0New ConstructionMLS ID #X13505234, EXP REALTY. TRREB
- C$449,0002 bd2 ba-- sqft117 Panorama Ave, Alfred And Plantagenet, ON K0A 3K0For SaleMLS ID #X13555080, RE/MAX DELTA REALTY. TRREB
- C$449,9003 bd2 ba-- sqft462 Denis St, Alfred And Plantagenet, ON K0A 3K0For SaleMLS ID #X13548324, RE/MAX HALLMARK REALTY GROUP. TRREB
- C$749,9005 bd4 ba-- sqft3558 Principale St, Alfred And Plantagenet, ON K0A 3K0For SaleMLS ID #X13489048, RE/MAX DELTA REALTY. TRREB
- C$525,9002 bd2 ba-- sqft675 Chillon St, Alfred And Plantagenet, ON K0A 3K0For SaleMLS ID #X13527956, EXP REALTY. TRREB
- C$714,9004 bd3 ba-- sqft3509 Brazeau St, Alfred And Plantagenet, ON K0A 3K0For SaleMLS ID #X13440630, EXIT RESULTS REALTY. TRREB
- C$669,9003 bd2 ba-- sqft1445 Du Lac Rd, Clarence Rockland, ON K0A 3N0For SaleMLS ID #X13576430, EXP REALTY. TRREB
- C$524,9003 bd2 ba-- sqft138 Castel St, Alfred And Plantagenet, ON K0A 3K0For SaleMLS ID #X13047732, REALTY EXECUTIVES PLUS LTD.. TRREB
- C$469,9003 bd2 ba-- sqft292 Trillium Cir, Alfred And Plantagenet, ON K0A 3K0For SaleMLS ID #X13436234, RE/MAX HALLMARK REALTY GROUP. TRREB
- C$449,9004 bd2 ba-- sqft123 Panorama Ave, Alfred And Plantagenet, ON K0A 3K0For SaleMLS ID #X13529390, RE/MAX DELTA REALTY. TRREB
- C$499,9003 bd3 ba-- sqft371 Trillium Cir S, Alfred And Plantagenet, ON K0A 3K0For SaleMLS ID #X13008280, EXIT REALTY MATRIX. TRREB
- C$594,7004 bd3 ba-- sqft701 Chillon St, Alfred And Plantagenet, ON K0A 3K0New ConstructionMLS ID #X13041302, EXP REALTY. TRREB
