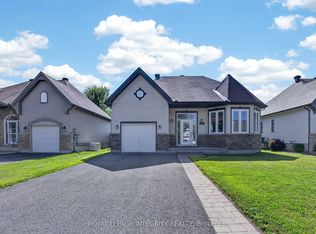
Stunning semi-detached home with no rear neighbours and beautiful pond views on the south side. This extremely well-maintained 2+1 bedroom home offers a functional layout, a bright kitchen with quartz countertops, ample cabinetry, and gleaming solid hardwood floors on the main level. The main floor also features a 4-piece bathroom and a warm, inviting living space.The fully finished basement provides excellent additional living space with a family room, third bedroom, 3-piece bathroom, and a spacious storage area. The garage is fully finished with PVC walls and epoxy flooring, offering a clean and practical space.Outside, enjoy a fully landscaped property with a double-wide driveway, manicured lawn, composite deck, natural gas BBQ hookup, interlock patio with pergola, large storage shed, mature shrubs for added privacy, and peaceful views of the pond.Additional features include all appliances, window blinds, garage door opener, storage shed, GenerLink installed and ready for your generator, Hydro approx. $1,016 for 2025 and Natural Gas approx. $773 for 2025.Homes like this do not come on the market often. Do not miss your chance to make this your little piece of paradise.
For sale
C$524,900
138 Castel St, Alfred And Plantagenet, ON K0A 3K0
3beds
2baths
Single Family Residence
Built in ----
4,349 Square Feet Lot
$-- Zestimate®
C$--/sqft
C$-- HOA
What's special
Functional layoutAmple cabinetryWarm inviting living spaceFully finished basementFamily roomThird bedroomSpacious storage area
- 92 days |
- 4 |
- 0 |
Zillow last checked:
Listing updated:
Listed by:
REALTY EXECUTIVES PLUS LTD.
Source: TRREB,MLS®#: X13047732 Originating MLS®#: Ottawa Real Estate Board
Originating MLS®#: Ottawa Real Estate BoardFacts & features
Interior
Bedrooms & bathrooms
- Bedrooms: 3
- Bathrooms: 2
Primary bedroom
- Level: Main
- Dimensions: 3.38 x 3.9
Bedroom
- Level: Main
- Dimensions: 3.07 x 3.91
Bedroom
- Level: Basement
- Dimensions: 3.76 x 5.53
Bathroom
- Level: Main
- Dimensions: 2.56 x 2.96
Bathroom
- Level: Basement
- Dimensions: 2.39 x 1.8
Dining room
- Level: Main
- Dimensions: 2.51 x 4.13
Family room
- Level: Basement
- Dimensions: 6.24 x 4.17
Foyer
- Level: Main
- Dimensions: 3.96 x 1.78
Kitchen
- Level: Main
- Dimensions: 5.15 x 2.87
Laundry
- Level: Basement
- Dimensions: 4.07 x 4.48
Living room
- Level: Main
- Dimensions: 6.32 x 4.13
Other
- Level: Basement
- Dimensions: 8.21 x 4.65
Heating
- Forced Air, Gas
Cooling
- Central Air
Features
- Basement: Finished
- Has fireplace: Yes
- Fireplace features: Natural Gas
Interior area
- Living area range: 1100-1500 null
Video & virtual tour
Property
Parking
- Total spaces: 5
- Parking features: Private, Garage Door Opener
- Has garage: Yes
Features
- Patio & porch: Patio
- Exterior features: Landscaped
- Pool features: None
- Has view: Yes
- View description: Pond
- Has water view: Yes
- Water view: Pond
Lot
- Size: 4,349 Square Feet
- Features: School, School Bus Route
Details
- Additional structures: Garden Shed
- Parcel number: 541010718
Construction
Type & style
- Home type: SingleFamily
- Architectural style: Bungalow
- Property subtype: Single Family Residence
Materials
- Stone, Vinyl Siding
- Foundation: Poured Concrete
- Roof: Asphalt Rolled
Utilities & green energy
- Sewer: Sewer
Community & HOA
Location
- Region: Alfred And Plantagenet
Financial & listing details
- Annual tax amount: C$3,230
- Date on market: 4/27/2026
REALTY EXECUTIVES PLUS LTD.
REALTY EXECUTIVES PLUS LTD.
By pressing Contact Agent, you agree that the real estate professional identified above may call/text you about your search, which may involve use of automated means and pre-recorded/artificial voices. You don't need to consent as a condition of buying any property, goods, or services. Message/data rates may apply. You also agree to our Terms of Use. Zillow does not endorse any real estate professionals. We may share information about your recent and future site activity with your agent to help them understand what you're looking for in a home.
Price history
Price history is unavailable.
Public tax history
Tax history is unavailable.
Climate risks
Neighborhood: K0A
Nearby schools
GreatSchools rating
No schools nearby
We couldn't find any schools near this home.
- C$575,0002 bd2 ba-- sqft127 Castel St, Alfred And Plantagenet, ON K0A3K0For Sale

- C$499,9003 bd2 ba-- sqft117 Castel St, Alfred And Plantagenet, ON K0A3K0For Sale
- C$1,4751 bd2 ba-- sqft572 Chambord St #BASEMENT, Alfred And Plantagenet, ON K0A3K0For Rent

- C$2,1003 bd3 ba-- sqft572A Chambord St, Alfred And Plantagenet, ON K0A3K0For Rent
- C$2,3003 bd3 ba-- sqft576 Chambord St, Alfred And Plantagenet, ON K0A3K0For Rent
- C$416,9003 bd3 ba-- sqft543 Chambord St, Alfred And Plantagenet, ON K0A3K0New Construction
- C$2,3003 bd3 ba-- sqft578 Chambord St, Alfred And Plantagenet, ON K0A3K0For Rent
- C$699,9004 bd3 ba-- sqft150 Bordeau St, Alfred And Plantagenet, ON K0A3K0For Sale
Similar homes
- C$499,9003 bd2 ba-- sqft117 Castel St, Alfred And Plantagenet, ON K0A 3K0For SaleMLS ID #X13595026, ROYAL LEPAGE INTEGRITY REALTY. TRREB
- C$575,0002 bd2 ba-- sqft127 Castel St, Alfred And Plantagenet, ON K0A 3K0For SaleMLS ID #X13548546, RE/MAX HALLMARK REALTY GROUP. TRREB
- C$449,9003 bd2 ba-- sqft462 Denis St, Alfred And Plantagenet, ON K0A 3K0For Sale
 MLS ID #X13548324, RE/MAX HALLMARK REALTY GROUP. TRREB
 - C$599,9004 bd2 ba-- sqft511 Francois St, Alfred And Plantagenet, ON K0A 3K0For Sale
 MLS ID #X13141418, EXP REALTY. TRREB
 - C$605,0003 bd2 ba-- sqft427 Denis St, Alfred And Plantagenet, ON K0A 3K0For SaleMLS ID #X13458364, RE/MAX HALLMARK REALTY GROUP. TRREB
- C$599,9003 bd3 ba-- sqft353 Trillium Cir, Alfred And Plantagenet, ON K0A 3K0For SaleMLS ID #X13248028, PAUL RUSHFORTH REAL ESTATE INC.. TRREB
- C$699,9004 bd3 ba-- sqft150 Bordeau St, Alfred And Plantagenet, ON K0A 3K0For SaleMLS ID #X13350860, THE CANADIAN HOME REALTY INC.. TRREB
- C$539,9004 bd2 ba-- sqft2388 Du Lac Rd, Clarence Rockland, ON K0A 3N0For SaleMLS ID #X13612116, ROYAL LEPAGE PERFORMANCE REALTY. TRREB
- C$714,9004 bd3 ba-- sqft3509 Brazeau St, Alfred And Plantagenet, ON K0A 3K0For SaleMLS ID #X13440630, EXIT RESULTS REALTY. TRREB
- C$529,9003 bd2 ba-- sqft684 Principale St, Casselman, ON K0A 1M0For SaleMLS ID #X13602570, ROYAL LEPAGE PERFORMANCE REALTY. TRREB
- C$574,9005 bd3 ba-- sqft955 Lacroix Rd, Clarence Rockland, ON K0A 2A0For SaleMLS ID #X13615154, REMAX BOARDWALK REALTY. TRREB
- C$565,0003 bd2 ba-- sqft2205 Woods St, Clarence Rockland, ON K4K 1J3For SaleMLS ID #X13538998, RE/MAX HALLMARK REALTY GROUP. TRREB
- C$574,9003 bd2 ba-- sqft2659 Liliane St, Clarence Rockland, ON K4K 1M2For SaleMLS ID #X13585138, RE/MAX HALLMARK REALTY GROUP. TRREB
- C$537,9003 bd2 ba-- sqft938 Payer St, Clarence Rockland, ON K4K 1N2For SaleMLS ID #X13431224, ENGEL & VOLKERS OTTAWA. TRREB
- C$529,9993 bd3 ba-- sqft241 Dion Ave, Clarence Rockland, ON K4K 0M2For SaleMLS ID #X13541888, RE/MAX HALLMARK EXCELLENCE GROUP REALTY. TRREB
- C$499,9003 bd2 ba-- sqft84 Nathalie St, Clarence Rockland, ON K4K 0J3For SaleMLS ID #X13587534, SUTTON GROUP - OTTAWA REALTY. TRREB
- C$574,5003 bd3 ba-- sqft14 Maria St, Casselman, ON K0A 1M0For SaleMLS ID #X13585122, ROYAL LEPAGE PERFORMANCE REALTY. TRREB
- C$659,0003 bd4 ba-- sqft112 Jade St, Clarence Rockland, ON K4K 0C8For SaleMLS ID #X13599808, ROYAL LEPAGE PERFORMANCE REALTY. TRREB
- C$439,9003 bd2 ba-- sqft2025 Albert St, Clarence Rockland, ON K4K 1T9For SaleMLS ID #X13545816, OTTAWA PROPERTY SHOP REALTY INC.. TRREB
- C$569,9005 bd3 ba-- sqft436 Yves St, Clarence Rockland, ON K4K 1E9For SaleMLS ID #X13491448, RE/MAX HALLMARK REALTY GROUP. TRREB
