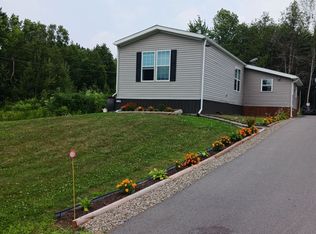
Why rent when you can own? Welcome to this charming and affordable 1 1/2 storey home in the welcoming town of Moose Creek - the perfect opportunity for first-time buyers, young families, or anyone looking to break into the market without breaking the bank!This inviting 3-bedroom, 2 bathroom home offers comfortable living with a warm, functional layout and plenty of space to grow. Bright and welcoming living areas create the perfect setting for everyday living, family gatherings, or cozy nights at home. The spacious kitchen and dining area make entertaining easy, while the additional bedrooms provide flexibility for a home office, guest space, or growing family needs. A cozy wood pellet stove offers an efficient secondary source of heat, adding both comfort and charm during the colder months.Enjoy the benefits of affordable small-town living with local amenities, schools, parks, and recreation nearby - all while being conveniently located for commuters. Whether you're tired of paying rent or looking for a move-in-ready home with room to personalize, this property delivers incredible value and opportunity.Start building equity instead of paying your landlord - this could be the affordable homeownership opportunity you've been waiting for!
For sale
C$269,900
23 Sabourin St, North Stormont, ON K0C 1W0
3beds
2baths
Single Family Residence
Built in ----
6,000 Square Feet Lot
$-- Zestimate®
C$--/sqft
C$-- HOA
What's special
Cozy wood pellet stove
- 87 days |
- 23 |
- 2 |
Zillow last checked:
Listing updated:
Listed by:
RE/MAX AFFILIATES MARQUIS LTD.
Source: TRREB,MLS®#: X13173094 Originating MLS®#: Cornwall and District Real Estate Board
Originating MLS®#: Cornwall and District Real Estate BoardFacts & features
Interior
Bedrooms & bathrooms
- Bedrooms: 3
- Bathrooms: 2
Primary bedroom
- Level: Third
- Dimensions: 4.67 x 3.26
Bedroom
- Level: Second
- Dimensions: 4.99 x 3.33
Bedroom
- Level: Second
- Dimensions: 6.02 x 2.44
Bathroom
- Level: Third
- Dimensions: 2.33 x 2.33
Bathroom
- Level: Basement
- Dimensions: 2.68 x 2.57
Dining room
- Level: Main
- Dimensions: 4.06 x 2.2
Foyer
- Level: Main
- Dimensions: 3.87 x 2.2
Kitchen
- Level: Main
- Dimensions: 4.92 x 4.06
Living room
- Level: Basement
- Dimensions: 5.81 x 5.53
Heating
- Forced Air, Electric
Cooling
- None
Features
- None
- Basement: Crawl Space,Full
- Has fireplace: No
Interior area
- Living area range: 1100-1500 null
Video & virtual tour
Property
Parking
- Total spaces: 3
Features
- Stories: 1.5
- Pool features: None
Lot
- Size: 6,000 Square Feet
Details
- Parcel number: 601180231
Construction
Type & style
- Home type: SingleFamily
- Property subtype: Single Family Residence
Materials
- Vinyl Siding
- Foundation: Poured Concrete, Stone
- Roof: Asphalt Shingle
Utilities & green energy
- Sewer: Sewer
Community & HOA
Location
- Region: North Stormont
Financial & listing details
- Annual tax amount: C$1,334
- Date on market: 5/26/2026
Price history
Price history is unavailable.
Public tax history
Tax history is unavailable.
Climate risks
Neighborhood: K0C
Nearby schools
GreatSchools rating
- 4/10Madison Elementary SchoolGrades: PK-6Distance: 22 mi
- 6/10J William Leary Junior High SchoolGrades: 7-8Distance: 23.5 mi
- 4/10Massena Senior High SchoolGrades: 9-12Distance: 23.6 mi
- C$929,00012 bd8 ba-- sqft10 Labrosse St #6, North Stormont, ON K0C1W0For Sale

- C$450,0003 bd3 ba-- sqft41 Saint Polycarp St, North Stormont, ON K0C1W0For Sale
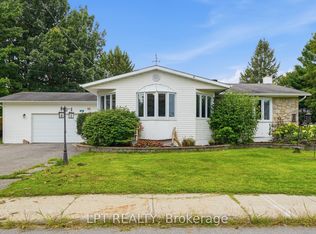
- C$99,9000.62 acres2257 Valley St, North Stormont, ON K0C1W0Lot/Land
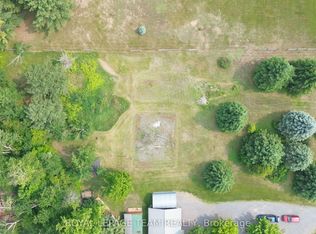
- C$629,0004 bd2 ba-- sqft18 Calco Cres, North Stormont, ON K0C1W0For Sale
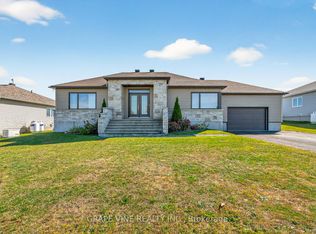
- C$199,9990 sqft17175 McNeil Rd #17181, North Stormont, ON K0C1W0Lot/Land
- C$99,9990 sqft17175 McNeil Rd, North Stormont, ON K0C1W0Lot/Land
- C$481,0003 bd3 ba-- sqft77 Villeneuve St, North Stormont, ON K0C1W0New Construction
- C$481,0003 bd3 ba-- sqft75 Villeneuve St, North Stormont, ON K0C1W0New Construction
Similar homes
- C$277,5001 bd1 ba-- sqft6 Spring St, North Glengarry, ON K0C 1T0For Sale
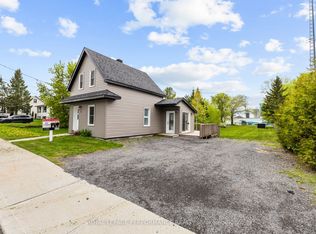 MLS ID #X13468140, ROYAL LEPAGE PERFORMANCE REALTY. TRREB
 - C$289,9003 bd1 ba-- sqft4166 County Road 34 Rd, South Glengarry, ON K0C 1L0For Sale
 MLS ID #X13579344, EXP REALTY. TRREB
 - C$339,0002 bd2 ba-- sqft2729 Crows Nest Rd E, North Stormont, ON K0C 1T0For Sale
 MLS ID #X13508446, WHEELER SMART CHOICE REALTY BROKERAGE. TRREB
 - C$375,0004 bd1 ba-- sqft16615 Duffs Corners Rd, North Stormont, ON K0C 1V0For Sale
 MLS ID #X13146122, ROYAL LEPAGE PERFORMANCE REALTY. TRREB
 - C$399,0004 bd2 ba-- sqft16575 County Road 43 Rd, North Stormont, ON K0C 1C0For SaleMLS ID #X13639164, RE/MAX AFFILIATES MARQUIS LTD.. TRREB
- C$239,0003 bd1 ba-- sqft37 Main St, South Stormont, ON K0C 1Y0For SaleMLS ID #X12907570, RE/MAX AFFILIATES MARQUIS LTD.. TRREB
- C$279,9002 bd1 ba-- sqft49 Lochiel St E, North Glengarry, ON K0C 1A0For SaleMLS ID #X13490102, RE/MAX DELTA REALTY. TRREB
- C$399,9003 bd1 ba-- sqft9 Cockburn St, North Stormont, ON K0C 1G0For SaleMLS ID #X13211888, ROYAL LEPAGE TEAM REALTY. TRREB
- C$295,0002 bd1 ba-- sqft3897 Christine St, North Glengarry, ON K0C 1A0For SaleMLS ID #X12737238, ROYAL LEPAGE PERFORMANCE REALTY. TRREB
- C$380,0003 bd2 ba-- sqft636 County Road 9, Alfred And Plantagenet, ON K0B 1L0For SaleMLS ID #X13666930, ROYAL LEPAGE PERFORMANCE REALTY. TRREB
- C$359,9003 bd1 ba-- sqft636 Water St, Alfred And Plantagenet, ON K0B 1L0For SaleMLS ID #X13638100, REALTY EXECUTIVES PLUS LTD.. TRREB
- C$289,9002 bd1 ba-- sqft776 Saint Jean St #10, Casselman, ON K0A 1M0For SaleMLS ID #X12919578, CENTURY 21 SYNERGY REALTY INC. TRREB
- C$264,9002 bd1 ba-- sqft902 Notre Dame St #100, Russell, ON K0A 1W1For SaleMLS ID #X13542704, POWER MARKETING REAL ESTATE INC.. TRREB
- C$289,9002 bd1 ba-- sqft199 Bourdeau Blvd #1, The Nation, ON K0A 2M0For SaleMLS ID #X13658222, EXP REALTY. TRREB
- C$309,0002 bd1 ba-- sqft88 Lafleche Blvd #204, Casselman, ON K0A 1M0For SaleMLS ID #X13238502, RE/MAX DELTA REALTY. TRREB
- C$199,0002 bd1 ba-- sqft259 Bishop St N, North Glengarry, ON K0C 1A0For SaleMLS ID #X13004744, ROYAL LEPAGE INTEGRITY REALTY. TRREB
- C$349,9002 bd1 ba-- sqft245 Equinox Dr #202, Russell, ON K0A 1W1For SaleMLS ID #X13700610, EXP REALTY. TRREB
- C$228,5002 bd1 ba-- sqft220 Kenyon St W #302, North Glengarry, ON K0C 1A0For SaleMLS ID #X13660294, RE/MAX AFFILIATES MARQUIS LTD.. TRREB
- C$209,9002 bd1 ba-- sqft2415 Du Lac Rd, Clarence Rockland, ON K0A 3N0For SaleMLS ID #X13568278, ROYAL LEPAGE INTEGRITY REALTY. TRREB
- C$389,9002 bd1 ba-- sqft5401 Woodlands Rd, South Stormont, ON K0C 1M0For SaleMLS ID #X13628666, RE/MAX AFFILIATES MARQUIS LTD.. TRREB
