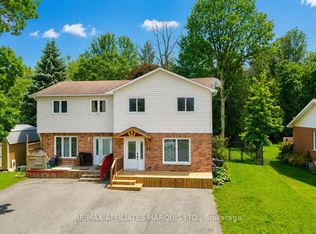
Welcome to this impeccably maintained two-bedroom, slab-on-grade semi-detached home, offering the perfect blend of comfort, convenience, and low-maintenance living. Ideal for snowbirds, retirees, or anyone looking to simplify without sacrificing space or quality, this move-in-ready home is sure to impress. Step inside to a bright, open-concept layout that seamlessly connects the living room, dining area, and kitchen, creating an inviting space for both everyday living and entertaining. The thoughtfully designed kitchen offers an abundance of cabinetry and countertop space, complemented by a large island that's perfect for family gatherings. The spacious dining area easily accommodates a full-sized table, making it ideal for hosting family dinners or entertaining guests. Designed with comfort in mind, the home features efficient in-floor radiant heating throughout, providing consistent warmth. Large windows fill the living spaces with natural light, creating a warm and welcoming atmosphere. Pride of ownership is evident throughout, with every room reflecting the exceptional care this home has received over the years. Step outside to enjoy a beautifully maintained backyard complete with maintenance-free PVC fencing, offering privacy and a secure space for pets, gardening, or simply relaxing with your morning coffee. Situated on a quiet street in the sought-after community of Ingleside, this home offers a peaceful lifestyle while remaining close to shopping, restaurants, parks, walking trails, golf courses, and the beautiful St. Lawrence River. With easy access to Highway 401 and just a short drive to Cornwall, you'll enjoy the convenience of nearby amenities while embracing the charm of small-town living. Whether you're downsizing, retiring, purchasing your first home, or searching for a worry-free property to lock up and leave during the winter months, this immaculate semi-detached home checks all the boxes.
For sale
C$389,900
5401 Woodlands Rd, South Stormont, ON K0C 1M0
2beds
1baths
Single Family Residence
Built in ----
4,800 Square Feet Lot
$-- Zestimate®
C$--/sqft
C$-- HOA
What's special
Impeccably maintained two-bedroomBright open-concept layoutThoughtfully designed kitchenBeautifully maintained backyard
- 2 days |
- 9 |
- 0 |
Zillow last checked:
Listing updated:
Listed by:
RE/MAX AFFILIATES MARQUIS LTD.
Source: TRREB,MLS®#: X13628666 Originating MLS®#: Cornwall and District Real Estate Board
Originating MLS®#: Cornwall and District Real Estate BoardFacts & features
Interior
Bedrooms & bathrooms
- Bedrooms: 2
- Bathrooms: 1
Heating
- Radiant, Gas
Cooling
- Wall Unit(s)
Features
- Primary Bedroom - Main Floor
- Basement: None
- Has fireplace: No
Interior area
- Living area range: 700-1100 null
Property
Parking
- Total spaces: 3
Features
- Pool features: None
Lot
- Size: 4,800 Square Feet
Details
- Parcel number: 602350218
Construction
Type & style
- Home type: SingleFamily
- Architectural style: Bungalow
- Property subtype: Single Family Residence
Materials
- Vinyl Siding, Stone
- Foundation: Slab, Concrete
- Roof: Shingle
Utilities & green energy
- Sewer: Sewer
Community & HOA
Location
- Region: South Stormont
Financial & listing details
- Annual tax amount: C$2,543
- Date on market: 8/1/2026
RE/MAX AFFILIATES MARQUIS LTD.
RE/MAX AFFILIATES MARQUIS LTD.
By pressing Contact Agent, you agree that the real estate professional identified above may call/text you about your search, which may involve use of automated means and pre-recorded/artificial voices. You don't need to consent as a condition of buying any property, goods, or services. Message/data rates may apply. You also agree to our Terms of Use. Zillow does not endorse any real estate professionals. We may share information about your recent and future site activity with your agent to help them understand what you're looking for in a home.
Price history
Price history is unavailable.
Public tax history
Tax history is unavailable.
Climate risks
Neighborhood: K0C
Nearby schools
GreatSchools rating
- 4/10Madison Elementary SchoolGrades: PK-6Distance: 5.2 mi
- 6/10J William Leary Junior High SchoolGrades: 7-8Distance: 6.7 mi
- 4/10Massena Senior High SchoolGrades: 9-12Distance: 6.7 mi
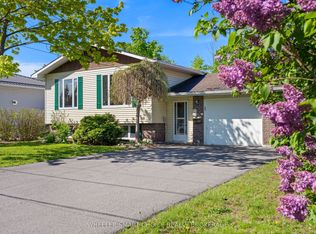
- C$479,0005 bd2 ba-- sqft37 Dickinson Dr, South Stormont, ON K0C1M0For Sale
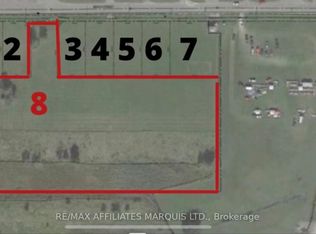
- C$899,000-- sqftBLOCK S Beech St #8, South Stormont, ON K0C1M0Lot/Land
- C$199,0009,817.88 Square FeetLOT 3 S Beech St, South Stormont, ON K0C1M0Lot/Land
- C$199,0009,817.88 Square FeetLOT 1 S Beech St, South Stormont, ON K0C1M0Lot/Land
- C$199,0009,820.667 Square FeetLOT 2 S Beech St, South Stormont, ON K0C1M0Lot/Land
- C$549,9003 bd2 ba-- sqft21 Spruce St, South Stormont, ON K0C1M0For Sale
- C$438,8003 bd3 ba-- sqft57 Farran Dr, South Stormont, ON K0C1M0For Sale
- C$529,0003 bd3 ba-- sqft11 Ault Dr, South Stormont, ON K0C1M0For Sale
Similar homes
- C$431,0004 bd3 ba-- sqft50 Saint Lawrence St, South Stormont, ON K0C 1M0For Sale
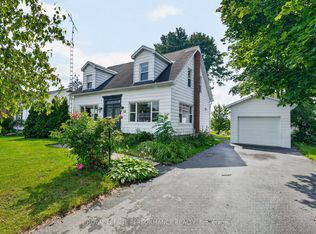 MLS ID #X13628546, ROYAL LEPAGE PERFORMANCE REALTY. TRREB
 - C$548,5003 bd2 ba-- sqft79 Hickory St, South Stormont, ON K0C 1M0For Sale
 MLS ID #X13624488, ROYAL LEPAGE PERFORMANCE REALTY. TRREB
 - C$441,5004 bd2 ba-- sqft48 Pine St, South Stormont, ON K0C 1M0For Sale
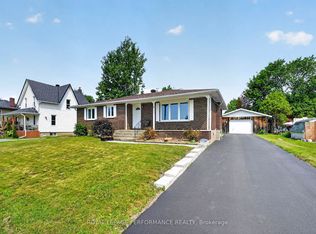 MLS ID #X13549638, ROYAL LEPAGE PERFORMANCE REALTY. TRREB
 - C$438,8003 bd3 ba-- sqft57 Farran Dr, South Stormont, ON K0C 1M0For Sale
 MLS ID #X13532030, RE/MAX AFFILIATES MARQUIS LTD.. TRREB
 - C$479,0005 bd2 ba-- sqft37 Dickinson Dr, South Stormont, ON K0C 1M0For SaleMLS ID #X13163536, WHEELER SMART CHOICE REALTY BROKERAGE. TRREB
- C$549,9003 bd2 ba-- sqft21 Spruce St, South Stormont, ON K0C 1M0For SaleMLS ID #X12757530, RE/MAX AFFILIATES MARQUIS LTD.. TRREB
- C$299,0002 bd1 ba-- sqft5 Pine St, South Stormont, ON K0C 1M0For SaleMLS ID #X13125186, RE/MAX AFFILIATES MARQUIS LTD.. TRREB
- C$529,0003 bd3 ba-- sqft11 Ault Dr, South Stormont, ON K0C 1M0For SaleMLS ID #X13001790, RE/MAX AFFILIATES MARQUIS LTD.. TRREB
- C$439,0003 bd2 ba-- sqft1 Adam Dixon Ave, South Stormont, ON K0C 1P0For SaleMLS ID #X13463522, ROYAL LEPAGE PERFORMANCE REALTY. TRREB
- C$493,9003 bd3 ba-- sqft10 Manning Rd, South Stormont, ON K0C 1M0For SaleMLS ID #X13166306, COLDWELL BANKER COBURN REALTY. TRREB
- C$560,0004 bd2 ba-- sqft13025 Mackenzie Rd, South Dundas, ON K0C 1H0For SaleMLS ID #X13631092, ROYAL LEPAGE TEAM REALTY. TRREB
- C$374,9003 bd2 ba-- sqft326 3rd St E, Cornwall, ON K6H 2E4For SaleMLS ID #X13513312, RE/MAX AFFILIATES MARQUIS LTD.. TRREB
- C$459,0003 bd3 ba-- sqft241 Sydney St, Cornwall, ON K6H 3H3For SaleMLS ID #X13624740, EXSELLENCE TEAM REALTY INC.. TRREB
- C$470,0003 bd2 ba-- sqft748 Montcalm Ct, Cornwall, ON K6H 6C3For SaleMLS ID #X13628438, RE/MAX AFFILIATES MARQUIS LTD.. TRREB
- C$359,0005 bd2 ba-- sqft11691 Hutt Rd, South Dundas, ON K0E 1K0For SaleMLS ID #X13619406, REMAX BOARDWALK REALTY. TRREB
- $439,0003 bd4 ba-- sqft10 Wellington Dr, Massena, NY 13662For SaleMLS ID #53082, Elizabeth Trego, Listing by: Trego Realty Group, LLC. SLCMLS
- C$399,0001 bd2 ba-- sqft4309 Locke Ln, South Dundas, ON K0C 2H0For SaleMLS ID #X13591774, RED MOOSE REALTY INC.. TRREB
- C$417,0004 bd2 ba-- sqft336 Amelia St, Cornwall, ON K6H 3P5For SaleMLS ID #X13525292, RE/MAX AFFILIATES MARQUIS LTD.. TRREB
- C$456,0002 bd2 ba-- sqft106 Hemlock Cres, Cornwall, ON K6H 7L7For SaleMLS ID #X13623412, ROYAL LEPAGE TEAM REALTY. TRREB
- C$499,9003 bd3 ba-- sqft146 Elizabeth Dr, North Dundas, ON K0C 1H0New ConstructionMLS ID #X13631938, RE/MAX HALLMARK REALTY GROUP. TRREB
