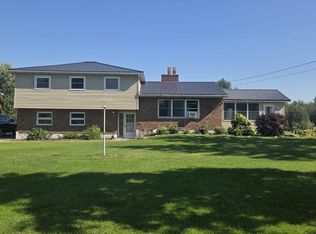
Welcome to this charming and thoughtfully designed home in the heart of Ingleside. The bright and inviting main floor features a spacious living room, functional kitchen, and dedicated dining area - perfect for everyday living and entertaining. A welcoming foyer adds both character and practicality to the home's layout. Upstairs, you'll find two comfortably sized bedrooms, a well-appointed 3-piece bathroom, and a versatile additional family room offering the perfect space for relaxing, movie nights, a play area, or home office setup. The home's warm atmosphere and efficient layout make it an excellent option for first-time buyers, downsizers, or anyone seeking comfortable small-town living. Situated in the friendly community of Ingleside, this property is conveniently located near bike paths, parks, schools, local amenities, and the beautiful waterfront. A fantastic opportunity to enjoy a welcoming home in a great location!
For sale
C$299,000
5 Pine St, South Stormont, ON K0C 1M0
2beds
1baths
Single Family Residence
Built in ----
0.26 Acres Lot
$-- Zestimate®
C$--/sqft
C$-- HOA
What's special
Functional kitchenDedicated dining areaWelcoming foyerTwo comfortably sized bedroomsVersatile additional family roomWarm atmosphereEfficient layout
- 88 days |
- 12 |
- 2 |
Zillow last checked:
Listing updated:
Listed by:
RE/MAX AFFILIATES MARQUIS LTD.
Source: TRREB,MLS®#: X13125186 Originating MLS®#: Cornwall and District Real Estate Board
Originating MLS®#: Cornwall and District Real Estate BoardFacts & features
Interior
Bedrooms & bathrooms
- Bedrooms: 2
- Bathrooms: 1
Primary bedroom
- Level: Second
- Dimensions: 11.4 x 7.1
Bedroom
- Level: Second
- Dimensions: 6.1 x 12
Bathroom
- Level: Second
- Dimensions: 5.4 x 8.2
Dining room
- Level: Main
- Dimensions: 11.7 x 12
Family room
- Level: Second
- Dimensions: 14.8 x 11
Foyer
- Level: Main
- Dimensions: 11.6 x 9.3
Kitchen
- Level: Main
- Dimensions: 11.8 x 13.1
Living room
- Level: Main
- Dimensions: 15 x 11.8
Heating
- Forced Air, Gas
Cooling
- None
Features
- Basement: Full,Unfinished
- Has fireplace: No
Interior area
- Living area range: 1100-1500 null
Video & virtual tour
Property
Parking
- Total spaces: 3
Features
- Stories: 2
- Pool features: None
Lot
- Size: 0.26 Acres
- Features: Campground, Park, Beach, Golf, School, School Bus Route
Details
- Parcel number: 602390228
- Other equipment: Sump Pump
Construction
Type & style
- Home type: SingleFamily
- Property subtype: Single Family Residence
Materials
- Aluminum Siding
- Foundation: Concrete Block
- Roof: Metal
Utilities & green energy
- Sewer: Sewer
Community & HOA
Location
- Region: South Stormont
Financial & listing details
- Annual tax amount: C$1,720
- Date on market: 5/13/2026
R
RE/MAX AFFILIATES MARQUIS LTD.
By pressing Contact Agent, you agree that the real estate professional identified above may call/text you about your search, which may involve use of automated means and pre-recorded/artificial voices. You don't need to consent as a condition of buying any property, goods, or services. Message/data rates may apply. You also agree to our Terms of Use. Zillow does not endorse any real estate professionals. We may share information about your recent and future site activity with your agent to help them understand what you're looking for in a home.
Price history
Price history is unavailable.
Public tax history
Tax history is unavailable.
Climate risks
Neighborhood: K0C
Nearby schools
GreatSchools rating
- 4/10Madison Elementary SchoolGrades: PK-6Distance: 5.7 mi
- 6/10J William Leary Junior High SchoolGrades: 7-8Distance: 7.1 mi
- 4/10Massena Senior High SchoolGrades: 9-12Distance: 7 mi
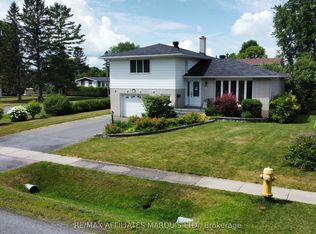
- C$529,0003 bd3 ba-- sqft11 Ault Dr, South Stormont, ON K0C1M0For Sale
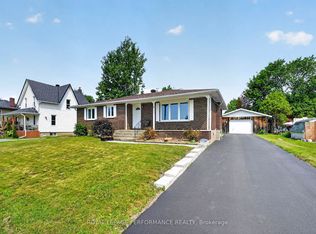
- C$441,5004 bd2 ba-- sqft48 Pine St, South Stormont, ON K0C1M0For Sale
- C$719,0005 bd3 ba-- sqft71 Hickory St, South Stormont, ON K0C1M0For Sale

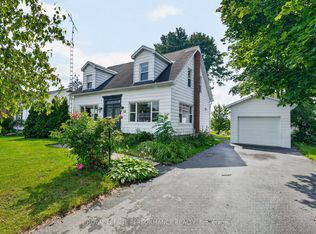
- C$431,0004 bd3 ba-- sqft50 Saint Lawrence St, South Stormont, ON K0C1M0For Sale
- C$534,0003 bd2 ba-- sqft79 Hickory St, South Stormont, ON K0C1M0For Sale
- C$899,000-- sqftBLOCK S Beech St #8, South Stormont, ON K0C1M0Lot/Land
- C$199,0009,817 sqftLOT 3 S Beech St, South Stormont, ON K0C1M0Lot/Land
- C$199,0009,817 sqftLOT 1 S Beech St, South Stormont, ON K0C1M0Lot/Land
Similar homes
- C$441,5004 bd2 ba-- sqft48 Pine St, South Stormont, ON K0C 1M0For SaleMLS ID #X13549638, ROYAL LEPAGE PERFORMANCE REALTY. TRREB
- C$389,9002 bd1 ba-- sqft5401 Woodlands Rd, South Stormont, ON K0C 1M0For Sale
 MLS ID #X13628666, RE/MAX AFFILIATES MARQUIS LTD.. TRREB
 - C$424,9003 bd3 ba-- sqft57 Farran Dr, South Stormont, ON K0C 1M0For Sale
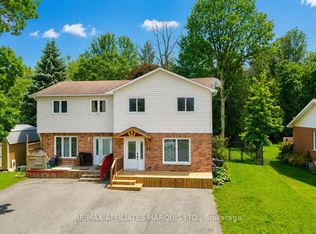 MLS ID #X13532030, RE/MAX AFFILIATES MARQUIS LTD.. TRREB
 - $299,9004 bd2 ba-- sqft312 State Highway 131, Massena, NY 13662For Sale
 MLS ID #53152, Rebecca DeCilles, Listing by: Let's Move Realty LLC. SLCMLS
 - C$335,0003 bd1 ba-- sqft3330 Poirier Ave, Cornwall, ON K6K 1E1For SaleMLS ID #X13650368, RE/MAX AFFILIATES MARQUIS LTD.. TRREB
- C$339,0004 bd2 ba-- sqft514 Rivier Pl, Cornwall, ON K6J 4B2For SaleMLS ID #X13648792, AVENUE NORTH REALTY INC.. TRREB
- $314,5003 bd4 ba-- sqft642 County Route 42, Massena, NY 13662For SaleMLS ID #52857, Elizabeth Trego, Listing by: Trego Realty Group, LLC. SLCMLS
- $225,0003 bd2 ba-- sqft3 Meadow Dr, Massena, NY 13662For SaleMLS ID #52854, Kimberly Moffitt, Listing by: Let's Move Realty LLC. SLCMLS
- C$289,0001 bd1 ba-- sqft523 Bedford St, Cornwall, ON K6J 4C9For SaleMLS ID #X13634244, ROYAL LEPAGE PERFORMANCE REALTY. TRREB
- $324,0004 bd2 ba-- sqft200-202 County Route 48, Norwood, NY 13668For SaleMLS ID #52919, Elizabeth Trego, Listing by: Trego Realty Group, LLC. SLCMLS
- C$239,0003 bd1 ba-- sqft37 Main St, South Stormont, ON K0C 1Y0For SaleMLS ID #X12907570, RE/MAX AFFILIATES MARQUIS LTD.. TRREB
- C$340,0003 bd2 ba-- sqft11049 Gilmour Rd, South Dundas, ON K0E 1C0For SaleMLS ID #X13614858, REMAX BOARDWALK REALTY. TRREB
- C$299,9003 bd2 ba-- sqft337 Guy St, Cornwall, ON K6H 4V3For SaleMLS ID #X13537918, WHEELER SMART CHOICE REALTY BROKERAGE. TRREB
- $160,0003 bd3 ba-- sqft164 Dennison Rd, Massena, NY 13662For SaleMLS ID #53170, Michael E. Kassian, Listing by: Kassian Real Estate, LLC. SLCMLS
- $164,9004 bd2 ba-- sqft46 Woodlawn Ave, Massena, NY 13662For SaleMLS ID #53195, Lori Snyder, Listing by: Trego Realty Group, LLC. SLCMLS
- $154,9002 bd1 ba-- sqft84 Willard Rd, Massena, NY 13662For SaleMLS ID #53142, Lori Snyder, Listing by: Trego Realty Group, LLC. SLCMLS
- C$439,0003 bd2 ba-- sqft1 Adam Dixon Ave, South Stormont, ON K0C 1P0For SaleMLS ID #X13463522, ROYAL LEPAGE PERFORMANCE REALTY. TRREB
- C$279,9002 bd1 ba-- sqft12381 County Road 18, South Dundas, ON K0C 2H0For SaleMLS ID #X13547678, COLDWELL BANKER COBURN REALTY. TRREB
- C$329,9004 bd2 ba-- sqft42 Laurier Dr, South Dundas, ON K0C 1X0For SaleMLS ID #X13550798, RE/MAX AFFILIATES MARQUIS LTD.. TRREB
- $259,9005 bd3 ba-- sqft31 Depot St, Brasher Falls, NY 13613For SaleMLS ID #53110, Melissa Lint, Listing by: Dufrane Real Estate, LLC. SLCMLS
