Welcome to a home designed for family living, entertaining, and making memories. This stunning 3+2 bedroom, 3 full bathroom home offers an exceptional amount of living space with a layout that perfectly balances comfort and functionality. Step inside and be greeted by soaring ceilings and an abundance of natural light. The heart of the home is the impressive kitchen, featuring extensive cabinetry, granite countertops, a large centre island, and a striking stone feature that adds warmth and character. Whether you're preparing meals for the family or hosting friends, this space was made to bring people together. The open-concept dining area is highlighted by vaulted ceilings, while the spacious living room boasts dramatic floor-to-ceiling windows, exposed beams, and a stunning stone fireplace that creates a welcoming atmosphere year-round. With 3 bedrooms upstairs plus 2 additional bedrooms downstairs, there is room for everyone. Multiple bonus spaces provide endless flexibility for playrooms, a home office, hobby areas, or guest accommodations, making this home ideal for growing families. Outside, enjoy your own backyard retreat featuring a large deck, above-ground pool, and beautifully landscaped yard-perfect for summer gatherings, relaxing weekends, and outdoor fun. Offering space, character, and a family-friendly design, this is a home where you'll have room to live, grow, and create lasting memories for years to come. Please provide 48 hour irrevocable.
For sale
C$719,000
71 Hickory St, South Stormont, ON K0C 1M0
5beds
3baths
Single Family Residence
Built in ----
9,759 Square Feet Lot
$-- Zestimate®
C$--/sqft
C$-- HOA
What's special
Soaring ceilingsAbundance of natural lightImpressive kitchenExtensive cabinetryGranite countertopsLarge centre islandStriking stone feature
- 55 days |
- 12 |
- 0 |
Zillow last checked:
Listing updated:
Listed by:
REAL BROKER ONTARIO LTD., BROKERAGE
Source: TRREB,MLS®#: X13248800 Originating MLS®#: Cornwall and District Real Estate Board
Originating MLS®#: Cornwall and District Real Estate BoardFacts & features
Interior
Bedrooms & bathrooms
- Bedrooms: 5
- Bathrooms: 3
Heating
- Forced Air, Gas
Cooling
- Central Air
Appliances
- Included: Water Heater Owned
Features
- Basement: Full,Finished
- Has fireplace: Yes
Interior area
- Living area range: 2000-2500 null
Property
Parking
- Total spaces: 4
- Parking features: Garage
- Has garage: Yes
Features
- Stories: 2
- Has private pool: Yes
- Pool features: Above Ground
Lot
- Size: 9,759 Square Feet
Details
- Parcel number: 602390201
Construction
Type & style
- Home type: SingleFamily
- Property subtype: Single Family Residence
Materials
- Vinyl Siding
- Foundation: Poured Concrete
- Roof: Shingle
Utilities & green energy
- Sewer: Sewer
Community & HOA
Location
- Region: South Stormont
Financial & listing details
- Annual tax amount: C$5,015
- Date on market: 6/5/2026
REAL BROKER ONTARIO LTD., BROKERAGE
REAL BROKER ONTARIO LTD., BROKERAGE
By pressing Contact Agent, you agree that the real estate professional identified above may call/text you about your search, which may involve use of automated means and pre-recorded/artificial voices. You don't need to consent as a condition of buying any property, goods, or services. Message/data rates may apply. You also agree to our Terms of Use. Zillow does not endorse any real estate professionals. We may share information about your recent and future site activity with your agent to help them understand what you're looking for in a home.
Price history
Price history is unavailable.
Public tax history
Tax history is unavailable.
Climate risks
Neighborhood: K0C
Nearby schools
GreatSchools rating
- 4/10Madison Elementary SchoolGrades: PK-6Distance: 5.8 mi
- 6/10J William Leary Junior High SchoolGrades: 7-8Distance: 7.2 mi
- 4/10Massena Senior High SchoolGrades: 9-12Distance: 7.1 mi
- C$499,9003 bd2 ba-- sqft13 Cypress Ln, South Stormont, ON K0C1M0For Sale
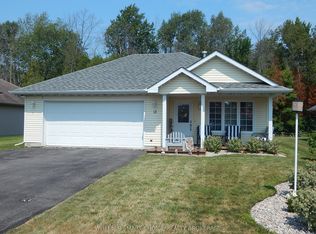
- C$299,0002 bd1 ba-- sqft5 Pine St, South Stormont, ON K0C1M0For Sale
- C$441,5004 bd2 ba-- sqft48 Pine St, South Stormont, ON K0C1M0For Sale
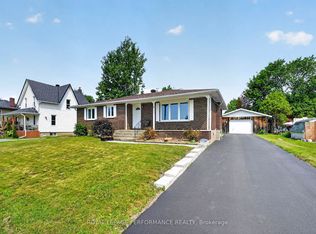
- C$529,0003 bd3 ba-- sqft11 Ault Dr, South Stormont, ON K0C1M0For Sale
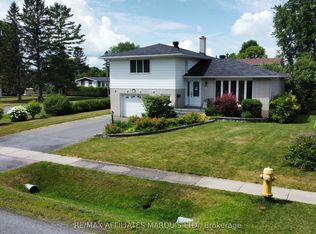
- C$549,9003 bd2 ba-- sqft21 Spruce St, South Stormont, ON K0C1M0For Sale
- C$899,000-- sqftBLOCK S Beech St #8, South Stormont, ON K0C1M0Lot/Land
- C$199,0009,817.88 Square FeetLOT 3 S Beech St, South Stormont, ON K0C1M0Lot/Land
- C$199,0009,817.88 Square FeetLOT 1 S Beech St, South Stormont, ON K0C1M0Lot/Land
Similar homes
- C$441,5004 bd2 ba-- sqft48 Pine St, South Stormont, ON K0C 1M0For SaleMLS ID #X13549638, ROYAL LEPAGE PERFORMANCE REALTY. TRREB
- C$529,0003 bd3 ba-- sqft11 Ault Dr, South Stormont, ON K0C 1M0For SaleMLS ID #X13001790, RE/MAX AFFILIATES MARQUIS LTD.. TRREB
- C$479,0005 bd2 ba-- sqft37 Dickinson Dr, South Stormont, ON K0C 1M0For Sale
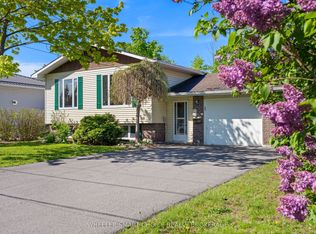 MLS ID #X13163536, WHEELER SMART CHOICE REALTY BROKERAGE. TRREB
 - C$549,9003 bd2 ba-- sqft21 Spruce St, South Stormont, ON K0C 1M0For Sale
 MLS ID #X12757530, RE/MAX AFFILIATES MARQUIS LTD.. TRREB
 - C$719,0005 bd4 ba-- sqft14911 County Road 43 Rd, North Stormont, ON K0C 1K0For SaleMLS ID #X13555074, ROYAL LEPAGE PERFORMANCE REALTY. TRREB
- C$570,0004 bd2 ba-- sqft5121 Brunet Rd, South Stormont, ON K0C 1R0For SaleMLS ID #X13462686, REAL BROKER ONTARIO LTD., BROKERAGE. TRREB
- C$493,9003 bd3 ba-- sqft10 Manning Rd, South Stormont, ON K0C 1M0For SaleMLS ID #X13166306, COLDWELL BANKER COBURN REALTY. TRREB
- C$739,9002 bd2 ba-- sqft86 Mille Roches Rd, South Stormont, ON K0C 1P0New ConstructionMLS ID #X13057322, ROYAL LEPAGE PERFORMANCE REALTY. TRREB
- C$825,0004 bd3 ba-- sqft3302 Main St, North Stormont, ON K0C 1C0For SaleMLS ID #X13532358, RE/MAX ABSOLUTE WALKER REALTY. TRREB
- C$695,0003 bd3 ba-- sqft13531 Grantley Rd, South Dundas, ON K0C 1H0For SaleMLS ID #X13590906, ROYAL LEPAGE TEAM REALTY. TRREB
- C$875,0004 bd3 ba-- sqft16985 Headline Rd W, South Stormont, ON K0C 1P0For SaleMLS ID #X12789456, RE/MAX AFFILIATES MARQUIS LTD.. TRREB
- C$799,0005 bd5 ba-- sqft1603 Peter St, Cornwall, ON K6J 1W7For SaleMLS ID #X13562818, RE/MAX AFFILIATES MARQUIS LTD.. TRREB
- C$569,0004 bd2 ba-- sqft13025 Mackenzie Rd, South Dundas, ON K0C 1H0For SaleMLS ID #X13169024, ROYAL LEPAGE TEAM REALTY. TRREB
- C$547,0002 bd2 ba-- sqft4 Cherry Ave, South Stormont, ON K0C 1P0For SaleMLS ID #X13134620, ROYAL LEPAGE INTEGRITY REALTY. TRREB
- C$749,9003 bd3 ba-- sqft27 Richer St, North Stormont, ON K0A 1R0For SaleMLS ID #X13086372, ROYAL LEPAGE PERFORMANCE REALTY. TRREB
- C$859,9005 bd3 ba-- sqft12118 Lakeshore Dr, South Dundas, ON K0C 1X0For SaleMLS ID #X13440172, RE/MAX AFFILIATES MARQUIS LTD.. TRREB
- C$669,9003 bd3 ba-- sqft1130 Kennedy Dr, Cornwall, ON K6J 5S3For SaleMLS ID #X13103316, RE/MAX AFFILIATES MARQUIS LTD.. TRREB
- C$579,0003 bd3 ba-- sqft28 Fairholme Dr, South Dundas, ON K0C 1X0For SaleMLS ID #X13604874, RE/MAX AFFILIATES MARQUIS LTD.. TRREB
- C$829,0004 bd5 ba-- sqft88 Tabitha Cres, North Dundas, ON K0C 1H0For SaleMLS ID #X13555104, COLDWELL BANKER COBURN REALTY. TRREB
- C$499,9003 bd2 ba-- sqft1605 Queen St, Cornwall, ON K6J 1R7For SaleMLS ID #X13607410, RE/MAX AFFILIATES MARQUIS LTD.. TRREB
