A home that has it all, this beautifully maintained 3-bedroom home in the highly sought-after neighbourhood of Riverdale borders on Grant Park. Enjoy the privacy and picturesque views of a large, manicured backyard with mature trees from a brand-new composite deck with sliding patio door access into both the living area and a spacious yet cozy sunroom. Warm and inviting, the main level features gleaming hardwood floors, a large living and entertaining area, and a well-appointed kitchen and dining space that flow seamlessly together-perfect for everyday living or hosting gatherings. A gas fireplace adds comfort and warmth. The kitchen and bathrooms have been tastefully updated, blending functionality with timeless style. Upstairs, you'll find a generous primary suite along with two additional well-sized bedrooms, all serviced by a large 5-piece bathroom designed for comfort and convenience. Ideally located close to Viscount Alexander Public School and St. Anne Catholic School, as well as Riverdale Park and a multi-use pathway winding along the St. Lawrence River to Long Sault. Click on the Multi-Media link for virtual tour, additional photos and floor plan. All offers require a 24-hour irrevocable time.
For sale
C$669,900
1130 Kennedy Dr, Cornwall, ON K6J 5S3
3beds
3baths
Single Family Residence
Built in ----
9,923 Square Feet Lot
$-- Zestimate®
C$--/sqft
C$-- HOA
What's special
Borders on grant parkMature treesGleaming hardwood floorsGenerous primary suiteTwo additional well-sized bedrooms
- 75 days |
- 40 |
- 2 |
Zillow last checked:
Listing updated:
Listed by:
RE/MAX AFFILIATES MARQUIS LTD.
Source: TRREB,MLS®#: X13103316 Originating MLS®#: Cornwall and District Real Estate Board
Originating MLS®#: Cornwall and District Real Estate BoardFacts & features
Interior
Bedrooms & bathrooms
- Bedrooms: 3
- Bathrooms: 3
Primary bedroom
- Level: Upper
- Dimensions: 3.49 x 5.43
Bedroom 2
- Level: Upper
- Dimensions: 3.62 x 4.12
Bedroom 3
- Level: Upper
- Dimensions: 3.41 x 2.94
Bathroom
- Level: Upper
- Dimensions: 2.25 x 2.94
Breakfast
- Level: Main
- Dimensions: 2.07 x 4.13
Dining room
- Level: Main
- Dimensions: 3.8 x 4.25
Family room
- Level: Lower
- Dimensions: 3.65 x 4.26
Foyer
- Level: Main
- Dimensions: 2.26 x 4.25
Kitchen
- Level: Main
- Dimensions: 2.51 x 4.12
Laundry
- Level: Lower
- Dimensions: 3.7 x 4.12
Living room
- Level: Main
- Dimensions: 5.56 x 8.97
Other
- Level: Lower
- Dimensions: 2.55 x 2
Other
- Level: Lower
- Dimensions: 5.38 x 4.31
Sunroom
- Level: Main
- Dimensions: 3.75 x 4.7
Workshop
- Level: Lower
- Dimensions: 6.69 x 4.06
Heating
- Forced Air, Gas
Cooling
- Central Air
Appliances
- Included: Built-In Oven, Water Heater
Features
- Central Vacuum, Water Meter
- Basement: Finished
- Has fireplace: Yes
- Fireplace features: Natural Gas
Interior area
- Living area range: 2000-2500 null
Video & virtual tour
Property
Parking
- Total spaces: 6
- Parking features: Garage Door Opener
- Has garage: Yes
Features
- Patio & porch: Deck
- Exterior features: Landscaped
- Pool features: None
Lot
- Size: 9,923 Square Feet
- Features: Park, Public Transit, School
Details
- Additional structures: Shed
- Parcel number: 602120153
- Other equipment: Air Exchanger
Construction
Type & style
- Home type: SingleFamily
- Property subtype: Single Family Residence
Materials
- Brick Veneer, Aluminum Siding
- Foundation: Concrete
- Roof: Asphalt Rolled
Utilities & green energy
- Sewer: Sewer
Community & HOA
Location
- Region: Cornwall
Financial & listing details
- Annual tax amount: C$6,284
- Date on market: 5/8/2026
RE/MAX AFFILIATES MARQUIS LTD.
RE/MAX AFFILIATES MARQUIS LTD.
By pressing Contact Agent, you agree that the real estate professional identified above may call/text you about your search, which may involve use of automated means and pre-recorded/artificial voices. You don't need to consent as a condition of buying any property, goods, or services. Message/data rates may apply. You also agree to our Terms of Use. Zillow does not endorse any real estate professionals. We may share information about your recent and future site activity with your agent to help them understand what you're looking for in a home.
Price history
Price history is unavailable.
Public tax history
Tax history is unavailable.
Climate risks
Neighborhood: K6J
Nearby schools
GreatSchools rating
- 3/10Saint Regis Mohawk SchoolGrades: PK-5Distance: 6.1 mi
- 6/10J William Leary Junior High SchoolGrades: 7-8Distance: 8.7 mi
- 4/10Massena Senior High SchoolGrades: 9-12Distance: 8.9 mi
- C$640,0004 bd3 ba-- sqft1139 Stokes Dr, Cornwall, ON K6J5J6For Sale
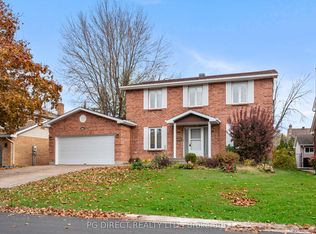
- C$629,9003 bd3 ba-- sqft1613 Blakely Dr, Cornwall, ON K6J5K5For Sale

- C$673,9003 bd3 ba-- sqft1628 Grant Ave, Cornwall, ON K6J5J4For Sale
- C$555,0004 bd2 ba-- sqft1607 Charles St, Cornwall, ON K6J1Z3For Sale

- C$639,9003 bd2 ba-- sqft1507 Catherine St, Cornwall, ON K6J5C3For Sale
- C$579,9003 bd2 ba-- sqft616 Surgenor St, Cornwall, ON K6J2H4For Sale
- C$799,0005 bd5 ba-- sqft1603 Peter St, Cornwall, ON K6J1W7For Sale
- C$139,90010,048.5 Square FeetLOT Jane St, Cornwall, ON K6J1X3Lot/Land
Similar homes
- C$639,9003 bd2 ba-- sqft1507 Catherine St, Cornwall, ON K6J 5C3For Sale
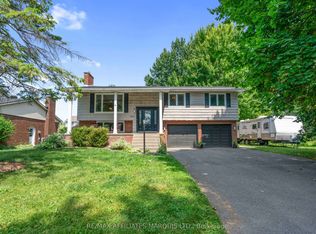 MLS ID #X12984622, RE/MAX AFFILIATES MARQUIS LTD.. TRREB
 - C$640,0004 bd3 ba-- sqft1139 Stokes Dr, Cornwall, ON K6J 5J6For SaleMLS ID #X13525816, PG DIRECT REALTY LTD.. TRREB
- C$659,9004 bd2 ba-- sqft1407 Boyd St S, Cornwall, ON K6J 1X2For Sale
 MLS ID #X13077898, RE/MAX AFFILIATES MARQUIS LTD.. TRREB
 - C$615,0003 bd2 ba-- sqft601 James St, Cornwall, ON K6J 2M2For Sale
 MLS ID #X13087794, RE/MAX AFFILIATES MARQUIS LTD.. TRREB
 - C$555,0004 bd2 ba-- sqft1607 Charles St, Cornwall, ON K6J 1Z3For SaleMLS ID #X13163710, RE/MAX AFFILIATES MARQUIS LTD.. TRREB
- C$648,5002 bd2 ba-- sqft1401 Holy Cross Blvd, Cornwall, ON K6H 6Z5For SaleMLS ID #X13581790, ROYAL LEPAGE PERFORMANCE REALTY. TRREB
- C$799,0005 bd5 ba-- sqft1603 Peter St, Cornwall, ON K6J 1W7For SaleMLS ID #X13562818, RE/MAX AFFILIATES MARQUIS LTD.. TRREB
- C$578,0004 bd3 ba-- sqft1215 Princess St, Cornwall, ON K6J 1S2For SaleMLS ID #X13543628, ICI SOURCE REAL ASSET SERVICES INC.. TRREB
- C$649,9003 bd4 ba-- sqft1337 Patricia Pl, Cornwall, ON K6H 6X9For SaleMLS ID #X13508632, RE/MAX AFFILIATES MARQUIS LTD.. TRREB
- C$599,9003 bd3 ba-- sqft1329 Patricia Pl, Cornwall, ON K6H 6X9For SaleMLS ID #X13237412, RE/MAX AFFILIATES MARQUIS LTD.. TRREB
- C$515,0003 bd2 ba-- sqft1605 Queen St, Cornwall, ON K6J 1R7For SaleMLS ID #X13487316, RE/MAX AFFILIATES MARQUIS LTD.. TRREB
- C$625,0003 bd3 ba-- sqft420 3rd St W, Cornwall, ON K6J 2P8For SaleMLS ID #X13521788, RE/MAX AFFILIATES MARQUIS LTD.. TRREB
- C$384,0004 bd1 ba-- sqft1210 Osborne Ave, Cornwall, ON K6J 1K9For SaleMLS ID #X13591152, RE/MAX AFFILIATES MARQUIS LTD.. TRREB
- C$440,0004 bd1 ba-- sqft1212 Brodeur St, Cornwall, ON K6J 4Z2For SaleMLS ID #X13578182, RE/MAX AFFILIATES MARQUIS LTD.. TRREB
- C$739,0003 bd4 ba-- sqft12 Penny Ln, South Stormont, ON K0C 1P0For SaleMLS ID #X13478758, REAL BROKER ONTARIO LTD.. TRREB
- C$648,0004 bd2 ba-- sqft117 Leonia St, Cornwall, ON K6H 5L8For SaleMLS ID #X13464986, ROYAL LEPAGE PERFORMANCE REALTY. TRREB
- C$624,9004 bd3 ba-- sqft420 Beach Ave, Cornwall, ON K6H 5P1For SaleMLS ID #X13151994, RE/MAX AFFILIATES MARQUIS LTD.. TRREB
- C$550,0004 bd3 ba-- sqft105 5th St E, Cornwall, ON K6H 2L6For SaleMLS ID #X13218308, RE/MAX AFFILIATES MARQUIS LTD.. TRREB
- C$540,0004 bd2 ba-- sqft1307 Princess St, Cornwall, ON K6J 1S4For SaleMLS ID #X12994142, RIGHT AT HOME REALTY INC.. TRREB
- C$519,9004 bd2 ba-- sqft2706 Ross Ave, Cornwall, ON K6K 1E5For SaleMLS ID #X13440022, RE/MAX AFFILIATES MARQUIS LTD.. TRREB
