Bright, well maintained, and thoughtfully designed, this high-ranch bungalow is nestled in a quiet residential neighbourhood in the Village of Ingleside and offers exceptional versatility for today's lifestyles. Whether you're a young family, someone seeking the convenience of single-level living, or looking for a true multi-generational setup, this home delivers space, comfort, and flexibility. The main floor offers just over 1,200 sq ft of inviting living space featuring a semi-open concept kitchen, dining, and living area filled with natural light. Two well-proportioned bedrooms, a 4-piece bathroom, and a finished laundry room--large enough to accommodate additional storage and extras--complete the upper level.The lower level is perfectly suited as a private in-law suite, complete with its own separate entrance for added privacy. This level features a full kitchen, eating and living area highlighted by a gas stove, a comfortable bedroom, a 4-piece bathroom, and a dedicated laundry room--making it ideal for extended family, guests, or additional living flexibility. Outside, you'll appreciate the fully fenced yard, deck for outdoor enjoyment, large garden shed, and generous double driveway offering ample parking. Significant capital improvements have already been completed, including a durable metal roof, fully automated Generac system, high-efficiency natural gas furnace, updated windows, C/A, and more--providing peace of mind for years to come. Ideally located close to schools, shopping, parks, bike paths, and the St. Lawrence River, this move-in-ready home offers both comfort and convenience in a desirable, family-friendly community. The property is complete with all kitchen appliances on both levels, as well as washers and dryers, making it an outstanding opportunity in a sought-after village setting. Click on the Multi-Media link for virtual tour & floor plan. The Seller requires 24 hour Irrevocable on all Offers.
For sale
C$549,900
21 Spruce St, South Stormont, ON K0C 1M0
3beds
2baths
Single Family Residence
Built in ----
0.27 Acres Lot
$-- Zestimate®
C$--/sqft
C$-- HOA
What's special
Two well-proportioned bedroomsFully fenced yardDeck for outdoor enjoymentLarge garden shedDurable metal roofUpdated windows
- 177 days |
- 6 |
- 0 |
Zillow last checked:
Listing updated:
Listed by:
RE/MAX AFFILIATES MARQUIS LTD.
Source: TRREB,MLS®#: X12757530 Originating MLS®#: Cornwall and District Real Estate Board
Originating MLS®#: Cornwall and District Real Estate BoardFacts & features
Interior
Bedrooms & bathrooms
- Bedrooms: 3
- Bathrooms: 2
Heating
- Forced Air, Gas
Cooling
- Central Air
Features
- In-Law Suite
- Basement: Finished with Walk-Out
- Has fireplace: Yes
- Fireplace features: Wood Burning Stove, Natural Gas
Interior area
- Living area range: 1100-1500 null
Video & virtual tour
Property
Parking
- Total spaces: 10
- Parking features: Private Double
Features
- Patio & porch: Deck
- Exterior features: Landscaped
- Pool features: None
Lot
- Size: 0.27 Acres
- Features: Fenced Yard, School, Park
Details
- Additional structures: Fence - Full, Shed
- Parcel number: 602390439
- Other equipment: Generator - Full
Construction
Type & style
- Home type: SingleFamily
- Architectural style: Bungalow-Raised
- Property subtype: Single Family Residence
Materials
- Brick
- Foundation: Concrete
- Roof: Metal
Utilities & green energy
- Sewer: Sewer
Community & HOA
Location
- Region: South Stormont
Financial & listing details
- Annual tax amount: C$2,984
- Date on market: 2/4/2026
RE/MAX AFFILIATES MARQUIS LTD.
RE/MAX AFFILIATES MARQUIS LTD.
By pressing Contact Agent, you agree that the real estate professional identified above may call/text you about your search, which may involve use of automated means and pre-recorded/artificial voices. You don't need to consent as a condition of buying any property, goods, or services. Message/data rates may apply. You also agree to our Terms of Use. Zillow does not endorse any real estate professionals. We may share information about your recent and future site activity with your agent to help them understand what you're looking for in a home.
Price history
Price history is unavailable.
Public tax history
Tax history is unavailable.
Climate risks
Neighborhood: K0C
Nearby schools
GreatSchools rating
- 4/10Madison Elementary SchoolGrades: PK-6Distance: 5.7 mi
- 6/10J William Leary Junior High SchoolGrades: 7-8Distance: 7.1 mi
- 4/10Massena Senior High SchoolGrades: 9-12Distance: 7.1 mi
- C$899,000-- sqftBLOCK S Beech St #8, South Stormont, ON K0C1M0Lot/Land
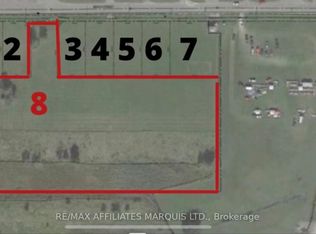
- C$199,0009,817.88 Square FeetLOT 3 S Beech St, South Stormont, ON K0C1M0Lot/Land
- C$199,0009,817.88 Square FeetLOT 1 S Beech St, South Stormont, ON K0C1M0Lot/Land
- C$199,0009,820.667 Square FeetLOT 2 S Beech St, South Stormont, ON K0C1M0Lot/Land
- C$438,8003 bd3 ba-- sqft57 Farran Dr, South Stormont, ON K0C1M0For Sale
- C$299,0002 bd1 ba-- sqft5 Pine St, South Stormont, ON K0C1M0For Sale
- C$529,0003 bd3 ba-- sqft11 Ault Dr, South Stormont, ON K0C1M0For Sale
- C$479,0005 bd2 ba-- sqft37 Dickinson Dr, South Stormont, ON K0C1M0For Sale
Similar homes
- C$529,0003 bd3 ba-- sqft11 Ault Dr, South Stormont, ON K0C 1M0For Sale
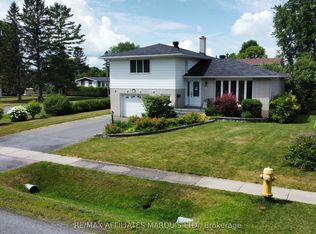 MLS ID #X13001790, RE/MAX AFFILIATES MARQUIS LTD.. TRREB
 - C$479,0005 bd2 ba-- sqft37 Dickinson Dr, South Stormont, ON K0C 1M0For Sale
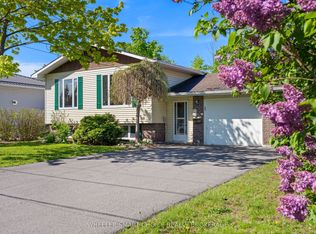 MLS ID #X13163536, WHEELER SMART CHOICE REALTY BROKERAGE. TRREB
 - C$441,5004 bd2 ba-- sqft48 Pine St, South Stormont, ON K0C 1M0For Sale
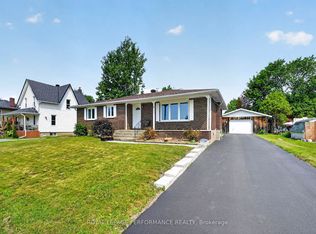 MLS ID #X13549638, ROYAL LEPAGE PERFORMANCE REALTY. TRREB
 - C$719,0005 bd3 ba-- sqft71 Hickory St, South Stormont, ON K0C 1M0For Sale
 MLS ID #X13248800, REAL BROKER ONTARIO LTD., BROKERAGE. TRREB
 - C$493,9003 bd3 ba-- sqft10 Manning Rd, South Stormont, ON K0C 1M0For SaleMLS ID #X13166306, COLDWELL BANKER COBURN REALTY. TRREB
- C$299,0002 bd1 ba-- sqft5 Pine St, South Stormont, ON K0C 1M0For SaleMLS ID #X13125186, RE/MAX AFFILIATES MARQUIS LTD.. TRREB
- C$547,0002 bd2 ba-- sqft4 Cherry Ave, South Stormont, ON K0C 1P0For SaleMLS ID #X13134620, ROYAL LEPAGE INTEGRITY REALTY. TRREB
- C$570,0004 bd2 ba-- sqft5121 Brunet Rd, South Stormont, ON K0C 1R0For SaleMLS ID #X13462686, REAL BROKER ONTARIO LTD., BROKERAGE. TRREB
- C$569,0004 bd2 ba-- sqft13025 Mackenzie Rd, South Dundas, ON K0C 1H0For SaleMLS ID #X13169024, ROYAL LEPAGE TEAM REALTY. TRREB
- C$499,9003 bd2 ba-- sqft1605 Queen St, Cornwall, ON K6J 1R7For SaleMLS ID #X13607410, RE/MAX AFFILIATES MARQUIS LTD.. TRREB
- C$579,0003 bd3 ba-- sqft28 Fairholme Dr, South Dundas, ON K0C 1X0For SaleMLS ID #X13604874, RE/MAX AFFILIATES MARQUIS LTD.. TRREB
- C$549,9004 bd3 ba-- sqft3453 Bruce St, South Stormont, ON K6K 1M8For SaleMLS ID #X13536118, RE/MAX AFFILIATES MARQUIS LTD.. TRREB
- C$549,9003 bd2 ba-- sqft57 King St, North Dundas, ON K0C 1H0For SaleMLS ID #X13450182, RE/MAX HALLMARK REALTY GROUP. TRREB
- C$550,0004 bd3 ba-- sqft105 5th St E, Cornwall, ON K6H 2L6For SaleMLS ID #X13218308, RE/MAX AFFILIATES MARQUIS LTD.. TRREB
- C$439,0003 bd2 ba-- sqft1 Adam Dixon Ave, South Stormont, ON K0C 1P0For SaleMLS ID #X13463522, ROYAL LEPAGE PERFORMANCE REALTY. TRREB
- C$549,9003 bd2 ba-- sqft18 Westwinds Dr, South Dundas, ON K0C 1X0For SaleMLS ID #X13255236, RE/MAX AFFILIATES MARQUIS LTD.. TRREB
- C$484,9004 bd1 ba-- sqft3260 Tolmies Corners Rd, North Stormont, ON K0C 1C0For SaleMLS ID #X13625786, REMAX BOARDWALK REALTY. TRREB
- C$555,0004 bd2 ba-- sqft1607 Charles St, Cornwall, ON K6J 1Z3For SaleMLS ID #X13163710, RE/MAX AFFILIATES MARQUIS LTD.. TRREB
- C$579,9003 bd2 ba-- sqft10 Coyle Dr, South Dundas, ON K0C 1X0For SaleMLS ID #X12936150, RE/MAX AFFILIATES MARQUIS LTD.. TRREB
- C$599,9003 bd2 ba-- sqft4300 Schell St, South Dundas, ON K0C 2H0For SaleMLS ID #X13537340, RE/MAX HALLMARK REALTY GROUP. TRREB
