Exceptional opportunity to own a beautifully designed 2,500 sq. ft. home paired with an impressive 4,100 sq. ft. workshop, all situated on 76.5 acres of private, wooded land. Whether you're looking for a peaceful country retreat, space for recreation, or a property that accommodates both home and business, this one offers endless possibilities. The home features an inviting open floor plan with 3 bedrooms and 2 full bathrooms. Two bedrooms and a full bath are conveniently located on the main level, while the entire second floor is dedicated to a spacious primary suite featuring a large walk-in closet and a luxurious en-suite bath with a soaking tub and separate walk-in shower. An open balcony overlooking the great room provides the perfect space for a home office, library, or reading nook. The heart of the home is the stunning modern kitchen with concrete countertops, flowing seamlessly into the impressive great room highlighted by soaring ceilings, a breathtaking floor-to-ceiling stone wood-burning fireplace, and expansive windows that flood the space with natural light while showcasing the picturesque views of the surrounding woods. Additional features include a spacious mudroom with washer and dryer, radiant in-floor heat, central air conditioning, a backup generator, and an oversized two-stall drive-through attached garage with automatic overhead doors. Relax on the expansive covered front porch with beautiful stamped concrete, overlooking the peaceful surroundings. The full unfinished basement offers high ceilings, outside access, and an egress window already in place, providing an excellent opportunity to easily finish additional living space, including a potential fourth bedroom. The 4,100 sq. ft. workshop is an outstanding bonus, featuring three garage bays, two separate work areas, a dedicated paint room, office space, and a half bath with its own septic system. Heated with a wood-fired forced-air system, this versatile building is ideal for a home-based business, contractor, automotive enthusiast, woodworking shop, equipment storage, or countless other uses. With 76.5 wooded acres, you'll enjoy exceptional privacy, abundant wildlife, and plenty of room for hiking, hunting, ATV trails, or simply enjoying the beauty of nature right outside your door. Properties offering this rare combination of quality living space, extensive acreage, and an exceptional workshop are seldom available. Don't miss the opportunity to make this remarkable property your own!
For sale
$875,000
4134 & 4138 State Highway 310, Norfolk, NY 13667
3beds
2,510sqft
Single Family Residence
Built in 2020
76.5 Acres Lot
$-- Zestimate®
$349/sqft
$-- HOA
What's special
Central air conditioningInviting open floor planLarge walk-in closetSpacious primary suiteRadiant in-floor heat
- 6 days |
- 293 |
- 11 |
Likely to sell faster than
Zillow last checked:
Listing updated:
Listed by:
Plumley Real Estate LLC 315-265-6720,
Beth Reasoner 315-276-5668
Source: SLCMLS,MLS#: 53119
Facts & features
Interior
Bedrooms & bathrooms
- Bedrooms: 3
- Bathrooms: 2
- Full bathrooms: 2
Rooms
- Room types: Bathroom on 1st floor, Bedroom on 1st floor, Great Room, Master Bathroom
Primary bedroom
- Area: 248.75
- Dimensions: 16.58 x 15
Bedroom 2
- Area: 150.17
- Dimensions: 13.25 x 11.33
Bedroom 3
- Area: 165.67
- Dimensions: 11.83 x 14
Kitchen
- Area: 188.79
- Dimensions: 16.42 x 11.5
Heating
- Radiant
Cooling
- Central Air
Appliances
- Included: Dishwasher, Refrigerator, Stove-Elec
- Laundry: Main Level
Features
- Cathedral Ceiling(s), Ceiling Fan(s), Kitchen isle, Modern kitchen, Open beam ceiling, Open Floorplan, Tub and separate shower, Walk-In Closet(s)
- Flooring: Carpet, Ceramic Tile, Hardwood
- Doors: Insulated door(s)
- Windows: Insulated Windows
- Basement: Daylight
- Number of fireplaces: 1
- Fireplace features: Wood Burning
Interior area
- Total structure area: 2,510
- Total interior livable area: 2,510 sqft
- Finished area above ground: 2,510
Property
Parking
- Total spaces: 5
- Parking features: 3 car garage, 3 or more parking spaces, Attached garage, Automatic garage door, Gravel, Multiple Garages, Driveway, Attached
- Attached garage spaces: 5
- Has uncovered spaces: Yes
Features
- Levels: One and One Half,1.5 Story
- Stories: 2
- Patio & porch: Covered porch
- Frontage length: Main Road: 1967
Lot
- Size: 76.5 Acres
- Features: Oversized
Details
- Parcel number: 23.004239 & 23.004241
Construction
Type & style
- Home type: SingleFamily
- Property subtype: Single Family Residence
Materials
- Wood Siding
- Foundation: Concrete Perimeter
- Roof: Metal,Shingle
Condition
- Year built: 2020
Utilities & green energy
- Electric: 200 Amp, Circuit Breakers, Generator
- Water: Well drilled
- Utilities for property: Electricity Available
Green energy
- Energy efficient items: Energy efficient home
Community & HOA
Location
- Region: Norfolk
Financial & listing details
- Price per square foot: $349/sqft
- Tax assessed value: $198,400
- Annual tax amount: $11,504
- Price range: $875K - $875K
- Date on market: 7/24/2026
- Inclusions: Dishwasher, Refrigerator, Stove-Elec
- Electric utility on property: Yes
Estimated market value
Not available
Estimated sales range
Not available
Not available
Price history
| Date | Event | Price |
|---|---|---|
| 7/24/2026 | Listed for sale | $875,000$349/sqft |
Source:  SLCMLS #53119 Report a problem SLCMLS #53119 Report a problem | ||
Public tax history
Tax history is unavailable.
Monthly payment
Climate risks
Neighborhood: 13667
Nearby schools
GreatSchools rating
- 7/10Norwood Norfolk Elementary SchoolGrades: PK-4Distance: 3.9 mi
- 8/10Norwood Norfolk Middle SchoolGrades: 5-8Distance: 3.9 mi
- 4/10Norwood Norfolk SchoolGrades: 9-12Distance: 3.9 mi
Schools provided by the listing agent
- District: Norwood-Norfolk Central School District
Source: SLCMLS. This data may not be complete. We recommend contacting the local school district to confirm school assignments for this home.
- $1,434-- bd-- ba-- sqftOFF Sh 310, Norfolk, NY 13667Sold
- $11,364-- bd-- ba-- sqft4196 State Highway 310, Norfolk, NY 13667Off Market
- $363,8003 bd2 ba2k sqft4138 State Highway 310, Norfolk, NY 13667Off Market
- $197,9003 bd2 ba1.7k sqft4152A State Highway 310 #A, Norfolk, NY 13667Off Market
- $30,9092 bd1 ba1.1k sqft4141 State Highway 310, Norfolk, NY 13667Off Market
- $11,364-- bd-- ba-- sqft4166 State Highway 310, Norfolk, NY 13667Off Market
- $9,848-- bd-- ba-- sqft4119 State Highway 310, Norfolk, NY 13667Off Market
- $5,909-- bd-- ba-- sqft4101 State Highway 310, Norfolk, NY 13667Off Market
A local agent can set up tours, give advice and negotiate with sellers.
Similar homes
- $699,9996 bd5 ba2.8k sqft90 County Road 38, Norwood, NY 13668For Sale
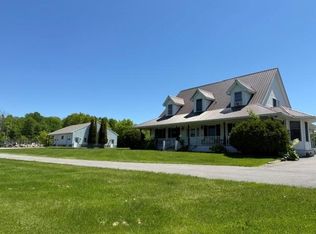 MLS ID #53001, Timothy P Post, Listing by: Paul Post Realty. SLCMLS
 - $599,9005 bd3 ba2.1k sqft65 Brookview Dr, Waddington, NY 13694For Sale
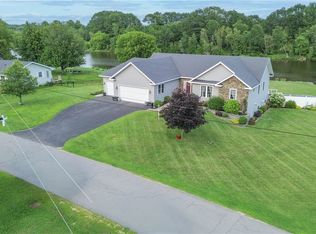
 MLS ID #S1701137, Amanda J Miller, Listing by: Lake Ontario Realty, LLC. NYSAMLSs
 - $515,0004 bd4 ba3k sqft30 Patten Rd, North Lawrence, NY 12967For Sale
 MLS ID #207634, Melinda St Hilaire, Listing by: Home Roots Realty. ACVMLS
 - $444,0004 bd3 ba2.4k sqft12 Clark Ave, Waddington, NY 13694For Sale
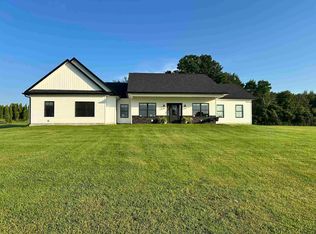 MLS ID #52560, Christine Amo, Listing by: Dufrane Real Estate, LLC. SLCMLS
 - $492,0003 bd2 ba2.3k sqft5790 State Highway 56, Potsdam, NY 13676For SaleMLS ID #52867, Nikki Coates, Listing by: Nikki Coates & Associates LLC. SLCMLS
