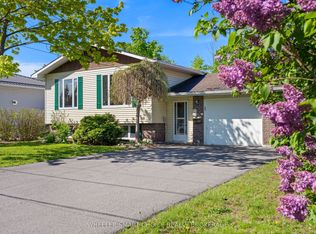
In the friendly and desirable village of Ingleside, nestled on a quiet cull de sac with no side neighbours, you will discover a well kept neat bungalow great for families or for quiet retirement. 3 spacious bedrooms on the main floor with two more rooms in the basement with their own three piece bath. The large lot is enveloped by a mature privacy hedge on three sides. Ingleside boasts an active village life, near the mighty St. Lawrence River, with parklands, walking and bicycle trails, grocery store, pharmacy and two hardware stores, restaurants, medical centre, dentist, florist and other retail outlets. Additionally there are three churches, a library a senior's centre and an active masonic lodge. Ingleside has it all. Call me for a private tour or arrange a visit with your realtor.
For sale
C$469,000
39 Wales Dr N, South Stormont, ON K0C 1M0
5beds
2baths
Single Family Residence
Built in ----
6,697 Square Feet Lot
$-- Zestimate®
C$--/sqft
C$-- HOA
What's special
Well kept neat bungalow
- 17 days |
- 13 |
- 0 |
Zillow last checked:
Listing updated:
Listed by:
EXSELLENCE TEAM REALTY INC.
Source: TRREB,MLS®#: X13658582 Originating MLS®#: Cornwall and District Real Estate Board
Originating MLS®#: Cornwall and District Real Estate BoardFacts & features
Interior
Bedrooms & bathrooms
- Bedrooms: 5
- Bathrooms: 2
Bedroom
- Level: Main
- Dimensions: 3.79 x 396.85
Bedroom
- Level: Basement
- Dimensions: 3.66 x 2.18
Bedroom
- Level: Basement
- Dimensions: 3.66 x 3.81
Bedroom 2
- Level: Main
- Dimensions: 2.95 x 4.27
Bedroom 3
- Level: Main
- Dimensions: 2.95 x 4.27
Bathroom
- Level: Basement
- Dimensions: 2.13 x 2.13
Bathroom
- Level: Main
- Dimensions: 4.01 x 2.44
Other
- Level: Basement
- Dimensions: 9.14 x 12.19
Kitchen
- Level: Main
- Dimensions: 4.88 x 3.79
Living room
- Level: Main
- Dimensions: 5.79 x 4.09
Heating
- Forced Air, Gas
Cooling
- Central Air
Features
- Flooring: Carpet Free
- Basement: Partially Finished,Full
- Has fireplace: Yes
- Fireplace features: Electric
Interior area
- Living area range: 1100-1500 null
Property
Parking
- Total spaces: 7
- Parking features: Garage Door Opener
- Has garage: Yes
Features
- Pool features: None
Lot
- Size: 6,697 Square Feet
- Features: Cul de Sac/Dead End, Irregular Lot
Details
- Additional structures: Garden Shed
- Parcel number: 602370205
Construction
Type & style
- Home type: SingleFamily
- Architectural style: Bungalow
- Property subtype: Single Family Residence
Materials
- Brick Veneer
- Foundation: Block
- Roof: Asphalt Shingle
Utilities & green energy
- Sewer: Sewer
Community & HOA
Location
- Region: South Stormont
Financial & listing details
- Annual tax amount: C$3,197
- Date on market: 8/10/2026
Price history
Price history is unavailable.
Public tax history
Tax history is unavailable.
Climate risks
Neighborhood: K0C
Nearby schools
GreatSchools rating
- 4/10Madison Elementary SchoolGrades: PK-6Distance: 5.4 mi
- 6/10J William Leary Junior High SchoolGrades: 7-8Distance: 6.9 mi
- 4/10Massena Senior High SchoolGrades: 9-12Distance: 6.9 mi
- C$389,9002 bd1 ba-- sqft5401 Woodlands Rd, South Stormont, ON K0C1M0For Sale

- C$464,9005 bd2 ba-- sqft37 Dickinson Dr, South Stormont, ON K0C1M0For Sale
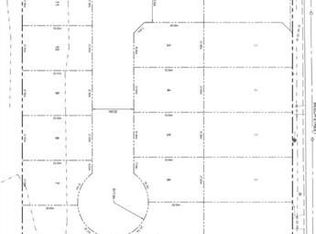
- C$999,000875 sqftBLOCK S Beech St #8, South Stormont, ON K0C1M0Lot/Land
- C$199,0009,817 sqftLOT 3 S Beech St, South Stormont, ON K0C1M0Lot/Land
- C$199,0009,817 sqftLOT 1 S Beech St, South Stormont, ON K0C1M0Lot/Land
- C$199,0009,820 sqftLOT 2 S Beech St, South Stormont, ON K0C1M0Lot/Land
- C$529,0003 bd3 ba-- sqft11 Ault Dr, South Stormont, ON K0C1M0For Sale
- C$441,5004 bd2 ba-- sqft48 Pine St, South Stormont, ON K0C1M0For Sale
Similar homes
- C$464,9005 bd2 ba-- sqft37 Dickinson Dr, South Stormont, ON K0C 1M0For SaleMLS ID #X13163536, WHEELER SMART CHOICE REALTY BROKERAGE. TRREB
- C$441,5004 bd2 ba-- sqft48 Pine St, South Stormont, ON K0C 1M0For Sale
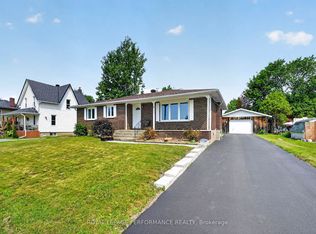 MLS ID #X13549638, ROYAL LEPAGE PERFORMANCE REALTY. TRREB
 - C$459,0005 bd2 ba-- sqft74 Columbia Ave, South Stormont, ON K0C 1P0For Sale
 MLS ID #X13709408, RE/MAX AFFILIATES MARQUIS LTD.. TRREB
 - C$534,0003 bd2 ba-- sqft79 Hickory St, South Stormont, ON K0C 1M0For Sale
 MLS ID #X13624488, ROYAL LEPAGE PERFORMANCE REALTY. TRREB
 - C$389,9002 bd1 ba-- sqft5401 Woodlands Rd, South Stormont, ON K0C 1M0For SaleMLS ID #X13628666, RE/MAX AFFILIATES MARQUIS LTD.. TRREB
- C$425,0004 bd2 ba-- sqft15631 Manning Rd, South Stormont, ON K0C 1M0For SaleMLS ID #X13679464, REAL BROKER ONTARIO LTD., BROKERAGE. TRREB
- C$439,3334 bd2 ba-- sqft17295 County Road 18 Rd, South Stormont, ON K0C 1R0For SaleMLS ID #X13656930, WHEELER SMART CHOICE REALTY BROKERAGE. TRREB
- C$419,0003 bd2 ba-- sqft1 Adam Dixon Ave, South Stormont, ON K0C 1P0For SaleMLS ID #X13668492, ROYAL LEPAGE PERFORMANCE REALTY. TRREB
- C$469,9004 bd2 ba-- sqft12169 Deeks Rd, South Dundas, ON K0C 1X0For SaleMLS ID #X13472568, COLDWELL BANKER COBURN REALTY. TRREB
- C$439,9003 bd2 ba-- sqft917 Queen St, Cornwall, ON K6J 1P3For SaleMLS ID #X13705102, RE/MAX AFFILIATES MARQUIS LTD.. TRREB
- C$469,9003 bd2 ba-- sqft19 Orchard Way, South Dundas, ON K0C 1X0For SaleMLS ID #X13684598, RE/MAX AFFILIATES MARQUIS LTD.. TRREB
- $449,0007 bd6 ba-- sqft181 State Highway 37b, Massena, NY 13662For SaleMLS ID #51383, Lucille Kassian, Listing by: Kassian Real Estate, LLC. SLCMLS
- $419,0003 bd4 ba-- sqft10 Wellington Dr, Massena, NY 13662For SaleMLS ID #53082, Elizabeth Trego, Listing by: Trego Realty Group, LLC. SLCMLS
- C$449,9004 bd2 ba-- sqft1015 Edythe Ave, Cornwall, ON K6J 1N8For SaleMLS ID #X13528864, RE/MAX AFFILIATES MARQUIS LTD.. TRREB
- C$547,0002 bd2 ba-- sqft4 Cherry Ave, South Stormont, ON K0C 1P0For SaleMLS ID #X13134620, ROYAL LEPAGE INTEGRITY REALTY. TRREB
- C$489,9004 bd1 ba-- sqft1 Hummel St, North Dundas, ON K0C 1H0For SaleMLS ID #X13664674, COLDWELL BANKER COBURN REALTY. TRREB
- C$560,0004 bd2 ba-- sqft13025 Mackenzie Rd, South Dundas, ON K0C 1H0For SaleMLS ID #X13631092, ROYAL LEPAGE TEAM REALTY. TRREB
- C$560,0004 bd2 ba-- sqft5121 Brunet Rd, South Stormont, ON K0C 1R0For SaleMLS ID #X13462686, REAL BROKER ONTARIO LTD., BROKERAGE. TRREB
- C$387,5004 bd2 ba-- sqft1008 2nd St E, Cornwall, ON K6H 2A9For SaleMLS ID #X13710718, ROYAL LEPAGE PERFORMANCE REALTY. TRREB
- $299,9004 bd2 ba-- sqft312 State Highway 131, Massena, NY 13662For SaleMLS ID #53152, Rebecca DeCilles, Listing by: Let's Move Realty LLC. SLCMLS
