Welcome to this well-maintained semi-detached home in Cornwall's North End, conveniently located close to shopping, schools, parks, restaurants and everyday amenities. Step inside to a bright and inviting living room that flows into the updated kitchen, with appliances included, and dining area with direct access to the back deck and partially fenced yard. The main level features a spacious primary bedroom, previously converted from two bedrooms to create a larger retreat with plenty of closet space, along with an additional bedroom and renovated 3-piece bathroom. A side entrance provides convenient access to the carport and lower level, where you'll find a cozy family room complete with a ceiling-mounted projector-perfect for movie nights. The basement also offers a large laundry room with 2-piece bathroom, a utility/workshop area and two additional versatile rooms ideal for guests, a home office, fitness space or hobby rooms. Outside, enjoy the back deck, partially fenced yard and storage shed. With its functional layout, tasteful updates and convenient North End location, this Cornwall semi-detached home is a great option for first-time home buyers, downsizers or anyone looking for an affordable home with flexible living space.48 hour irrevocable on all offers
For sale
C$349,900
40 McKenzie St W, Cornwall, ON K6K 1J1
4beds
2baths
Single Family Residence
Built in ----
5,895 Square Feet Lot
$-- Zestimate®
C$--/sqft
C$-- HOA
What's special
Updated kitchenAppliances includedBack deckPartially fenced yardLarge laundry roomStorage shed
- 1 day |
- 16 |
- 3 |
Zillow last checked:
Listing updated:
Listed by:
REAL BROKER ONTARIO LTD., BROKERAGE
Source: TRREB,MLS®#: X13670986 Originating MLS®#: Cornwall and District Real Estate Board
Originating MLS®#: Cornwall and District Real Estate BoardFacts & features
Interior
Bedrooms & bathrooms
- Bedrooms: 4
- Bathrooms: 2
Primary bedroom
- Level: Main
- Dimensions: 5.75 x 3.41
Bedroom
- Level: Main
- Dimensions: 2.88 x 3.14
Bathroom
- Level: Main
- Dimensions: 2.12 x 2.82
Bathroom
- Level: Basement
- Dimensions: 3.08 x 2.41
Dining room
- Level: Main
- Dimensions: 2.61 x 3.52
Kitchen
- Level: Main
- Dimensions: 3.07 x 2.41
Living room
- Level: Main
- Dimensions: 5.68 x 3.78
Other
- Level: Basement
- Dimensions: 2.71 x 3.78
Other
- Level: Basement
- Dimensions: 3.56 x 3.75
Recreation
- Level: Basement
- Dimensions: 7.86 x 2.41
Utility room
- Level: Basement
- Dimensions: 3.56 x 3.75
Heating
- Forced Air, Gas
Cooling
- Central Air
Appliances
- Included: Water Heater Owned
Features
- Basement: Finished
- Has fireplace: No
Interior area
- Living area range: 700-1100 null
Video & virtual tour
Property
Parking
- Total spaces: 3
- Parking features: Carport
- Has carport: Yes
Features
- Patio & porch: Deck
- Pool features: None
Lot
- Size: 5,895 Square Feet
Details
- Additional structures: Fence - Partial, Shed
- Parcel number: 602010334
Construction
Type & style
- Home type: SingleFamily
- Property subtype: Single Family Residence
Materials
- Brick, Stone
- Foundation: Concrete
- Roof: Asphalt Shingle
Utilities & green energy
- Sewer: Sewer
Community & HOA
Location
- Region: Cornwall
Financial & listing details
- Annual tax amount: C$3,129
- Date on market: 8/13/2026
Price history
Price history is unavailable.
Public tax history
Tax history is unavailable.
Climate risks
Neighborhood: K6K
Nearby schools
GreatSchools rating
- 3/10Saint Regis Mohawk SchoolGrades: PK-5Distance: 7.2 mi
- 6/10J William Leary Junior High SchoolGrades: 7-8Distance: 11.2 mi
- 4/10Massena Senior High SchoolGrades: 9-12Distance: 11.5 mi

- C$274,9002 sqftLOT Pitt St, Cornwall, ON K6K1A3Lot/Land
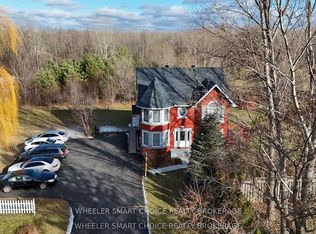
- C$765,000-- bd-- ba-- sqft2135 Pitt St, Cornwall, ON K6K1A1For Sale
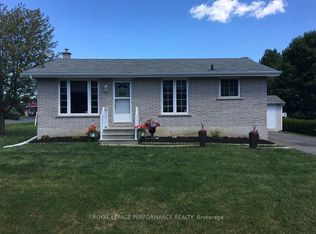
- C$499,9004 bd2 ba-- sqft2706 Ross Ave, Cornwall, ON K6K1E5For Sale

- C$2,1002 bd1 ba-- sqft3013 Johnston Ave, Cornwall, ON K6K1G8For Rent
- C$150,0000.27 acres3007 Pitt St N, Cornwall, ON K6K1A5Lot/Land
- C$399,0003 bd2 ba-- sqft3150 Poirier Ave, Cornwall, ON K6K1C8For Sale
- C$399,0004 bd2 ba-- sqft3055 Northdale Dr, Cornwall, ON K6K1K2For Sale
- C$449,9003 bd2 ba-- sqft3301 Ross Ave, Cornwall, ON K6K1G3For Sale
Similar homes
- C$335,0003 bd1 ba-- sqft3330 Poirier Ave, Cornwall, ON K6K 1E1For Sale
 MLS ID #X13650368, RE/MAX AFFILIATES MARQUIS LTD.. TRREB
 - C$299,9004 bd2 ba-- sqft111 Glen Oaks Ct, Cornwall, ON K6H 7E6For Sale
 MLS ID #X13673654, EXSELLENCE TEAM REALTY INC.. TRREB
 - C$399,0004 bd2 ba-- sqft3055 Northdale Dr, Cornwall, ON K6K 1K2For SaleMLS ID #X13619736, EXSELLENCE TEAM REALTY INC.. TRREB
- C$339,0004 bd2 ba-- sqft514 Rivier Pl, Cornwall, ON K6J 4B2For Sale
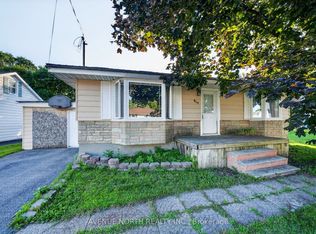 MLS ID #X13648792, AVENUE NORTH REALTY INC.. TRREB
 - C$416,9002 bd2 ba-- sqft3320 Northdale Dr, Cornwall, ON K6K 0A5For SaleMLS ID #X13673392, REAL BROKER ONTARIO LTD., BROKERAGE. TRREB
- C$389,9003 bd1 ba-- sqft4 King St, Cornwall, ON K6J 1J8For SaleMLS ID #X13665514, RE/MAX HALLMARK REALTY GROUP. TRREB
- C$399,0003 bd2 ba-- sqft3150 Poirier Ave, Cornwall, ON K6K 1C8For SaleMLS ID #X13595600, ROYAL LEPAGE INTEGRITY REALTY. TRREB
- C$419,9003 bd3 ba-- sqft672 Champlain Dr, Cornwall, ON K6H 6P2For SaleMLS ID #X13669964, RE/MAX AFFILIATES MARQUIS LTD.. TRREB
- C$359,9004 bd2 ba-- sqft1007 Grand Ave, Cornwall, ON K6H 4T3For SaleMLS ID #X13582918, EXSELLENCE TEAM REALTY INC.. TRREB
- C$324,9005 bd2 ba-- sqft221 Saint Felix St #221A, Cornwall, ON K6H 5A4For SaleMLS ID #X13666638, ROYAL LEPAGE PERFORMANCE REALTY. TRREB
- C$349,9003 bd2 ba-- sqft83 11th St E, Cornwall, ON K6H 2Y3For SaleMLS ID #X13481740, RE/MAX AFFILIATES MARQUIS LTD.. TRREB
- C$399,9004 bd2 ba-- sqft1418 Cumberland St, Cornwall, ON K6J 4K7For SaleMLS ID #X13606376, RE/MAX AFFILIATES MARQUIS LTD.. TRREB
- C$499,9004 bd2 ba-- sqft2706 Ross Ave, Cornwall, ON K6K 1E5For SaleMLS ID #X13440022, RE/MAX AFFILIATES MARQUIS LTD.. TRREB
- C$374,9003 bd2 ba-- sqft326 3rd St E, Cornwall, ON K6H 2E4For SaleMLS ID #X13513312, RE/MAX AFFILIATES MARQUIS LTD.. TRREB
- C$424,9003 bd2 ba-- sqft1851 Cumberland St, Cornwall, ON K6J 0A1For SaleMLS ID #X13643382, RE/MAX AFFILIATES MARQUIS LTD.. TRREB
- C$349,9004 bd2 ba-- sqft334 Prince Arthur St, Cornwall, ON K6H 4N9For SaleMLS ID #X13453800, RE/MAX AFFILIATES MARQUIS LTD.. TRREB
- C$445,0003 bd2 ba-- sqft2033 Concorde Ave, Cornwall, ON K6H 6M3For SaleMLS ID #X13656224, EXSELLENCE TEAM REALTY INC.. TRREB
- C$399,9004 bd2 ba-- sqft336 Amelia St, Cornwall, ON K6H 3P5For SaleMLS ID #X13525292, RE/MAX AFFILIATES MARQUIS LTD.. TRREB
- C$369,9003 bd2 ba-- sqft2 Bellamy St, Cornwall, ON K6J 3K7For SaleMLS ID #X12848322, EXSELLENCE TEAM REALTY INC.. TRREB
- C$349,9005 bd2 ba-- sqft331 7th St E, Cornwall, ON K6H 2R8For SaleMLS ID #X13240360, CENTURY 21 ACTION POWER TEAM LTD.. TRREB
